 1 / 25
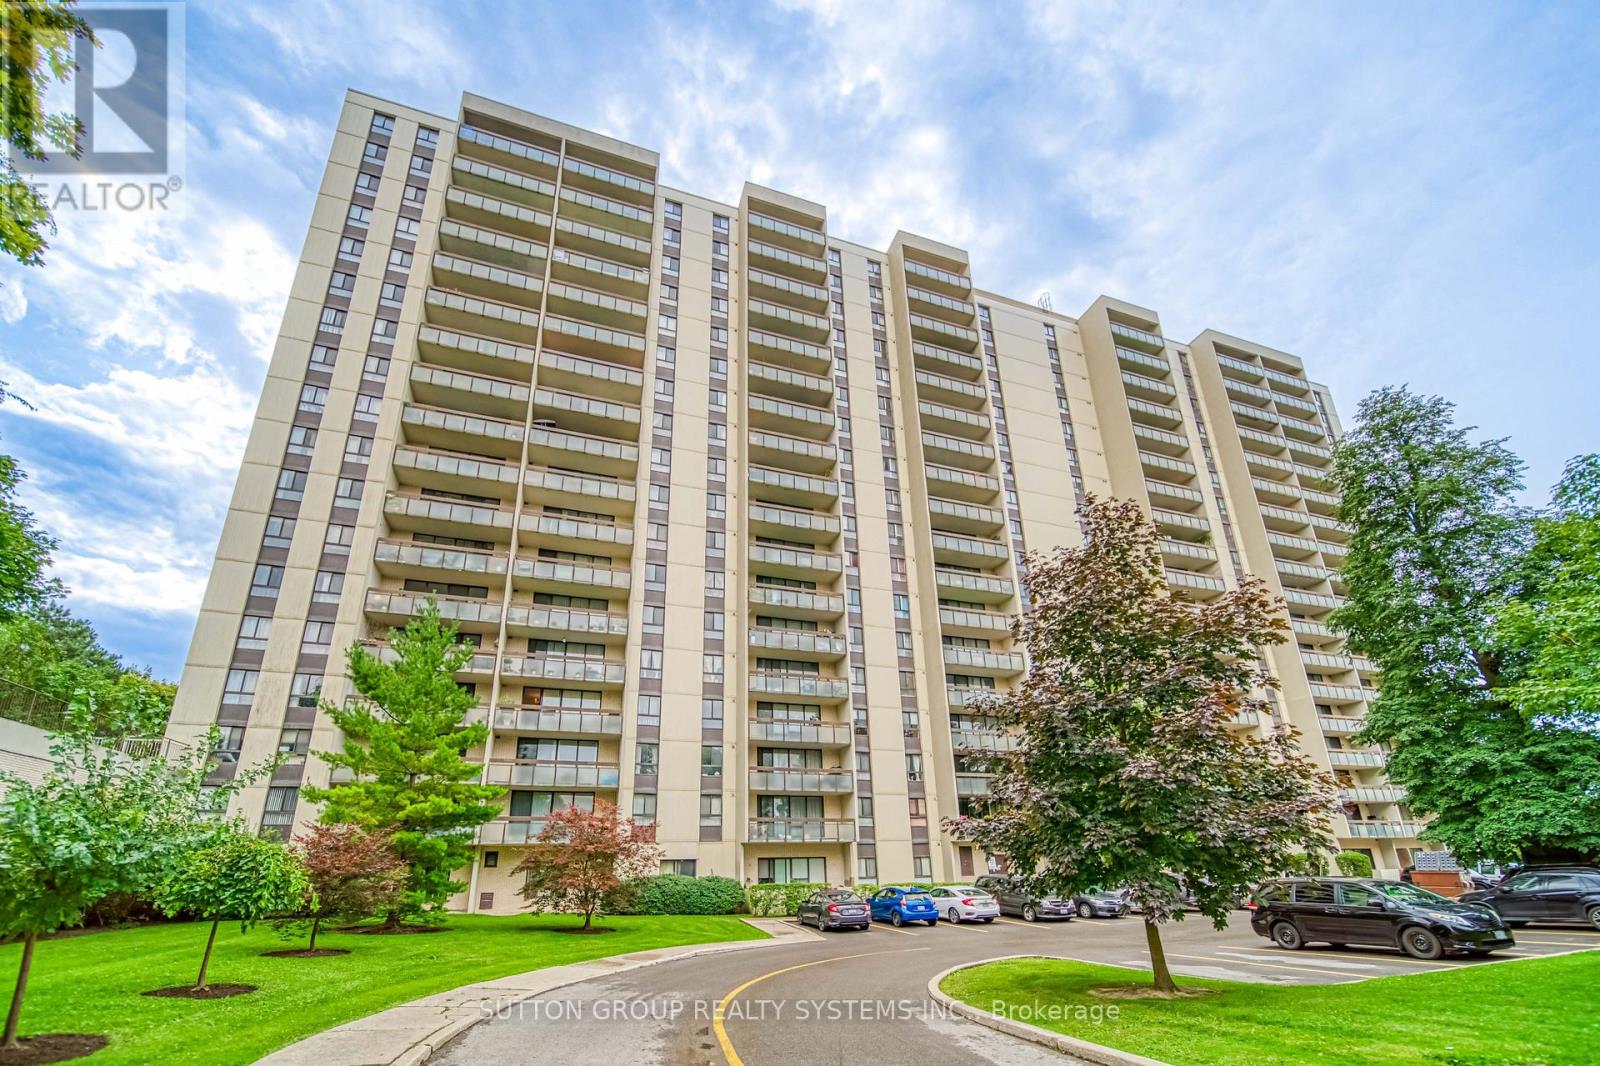
1811 - 260 SENECA HILL DRIVE
Toronto (Don Valley Village), Ontario, M2J4S6
Price on request
Bedrooms
2
Bathrooms
1
Parking
1
About this property
Bright and Spacious 2 Bedroom with 1 Bath condo, Located in a Desirable North York Neighbourhood. Extensive Renovation Boasting a Spacious and Open Concept Living, Open Kitchen Featuring Granite Countertop and Central Island. Newer Vinyl Flooring Throughout, Large Balcony with Clear, Unobstructed View, Walking Distance to TTC, Seneca College, Highly ranked Elementary Schools, Grocery Store and Restaurants, Minutes to Go Station and Fairview Mall, very easy access to Hwy 404 and 401, Well managed Building with Excellent Amenities include Gym, Indoor Pool and Sauna, Sundeck, Tennis courts, Squash courts, Badminton, Ping-Ping, Party Room and Visitor Parkings. Includes All Utilities, Heat, Hydro, Water, Cable, And High Speed Internet. A Perfect Home For Just Move-in and Enjoy! Required 24 Hrs notice For all showings. (id:66779)
Rooms
| Living room | Flat | — |
| Dining room | Flat | — |
| Kitchen | Flat | — |
| Primary Bedroom | Flat | — |
| Bedroom 2 | Flat | — |
Details
- Cooling
- Central air conditioning
- Heating
- Forced air, Natural gas
- List aor
- Toronto
- Basement
- None
- Flooring
- Vinyl
- Appliances
- Washer, Refrigerator, Dishwasher, Stove, Dryer, Microwave, Window Coverings
- Directions
- Don Mills/Finch
- Fireplace
- No
- Lot features
- Balcony, Carpet Free, In suite Laundry
- Pool features
- Indoor pool
- Structure type
- Apartment
- Association name
- General Property Management 416-494-0759
- Parking features
- Garage, Underground
- Building features
- Exercise Centre, Recreation Centre, Visitor Parking
- Exterior features
- Concrete, Brick
- Security features
- Security system
- Community features
- Pets not Allowed
- Bedrooms above grade
- 2
- Property attached
- Yes
More in Toronto




The trademarks REALTOR®, REALTORS®, and the REALTOR® logo are controlled by The Canadian Real Estate Association (CREA) and identify real estate professionals who are members of CREA. The trademarks MLS®, Multiple Listing Service® and the associated logos are owned by CREA and identify the quality of services provided by real estate professionals who are members of CREA. Listing data is provided by the REALTOR.ca Data Distribution Facility (DDF®) and is deemed reliable but is not guaranteed accurate by CREA.