 1 / 25
1811 - 10 NORTHTOWN WAY
Toronto (Willowdale East), Ontario, M2N7L4
$648,000
Bedrooms
2
Bathrooms
2
Parking
1
About this property
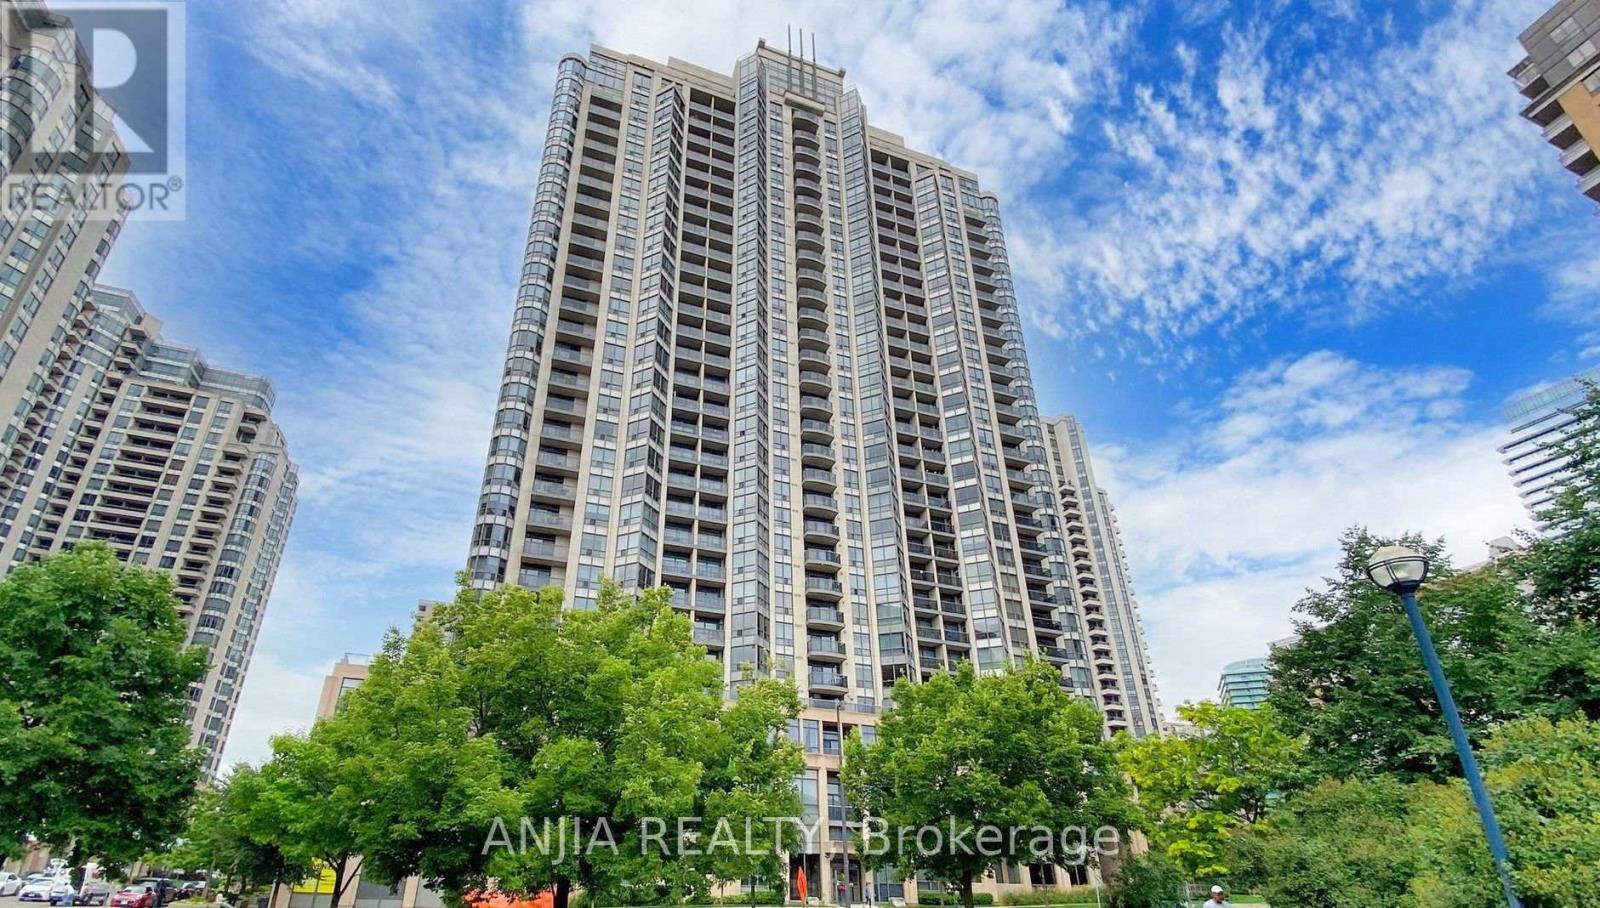
Luxurious Grand Triomphe by Tridel in the Heart of North York! This bright and spacious 2-bedroom, 2-bathroom premium corner unit features an open-concept layout, laminate flooring throughout with no carpet, and a beautiful bay window showcasing breathtaking, unobstructed sunset views. Nestled away from busy main thoroughfares, this suite is an extraordinarily quiet sanctuary with ZERO traffic noise. Recent upgrades include new flooring, new dishwasher, new washer & dryer set. Enjoy exceptional convenience with shops, restaurants, and everyday essentials just steps away, plus both North York Centre and Finch TTC subway stations within walking distance. Top-notch building amenities include a fully equipped fitness room, heated indoor pool, sauna, billiards room, bowling alley, guest suites, free visitor parking, and 24-hour concierge service. (id:66779)
Rooms
| Kitchen | Ground level | — |
| Living room | Ground level | — |
| Dining room | Ground level | — |
| Primary Bedroom | Ground level | — |
| Bedroom 2 | Ground level | — |
| Laundry room | Ground level | — |
| Other | Ground level | — |
Details
- View
- View
- Cooling
- Central air conditioning
- Heating
- Forced air, Natural gas
- List aor
- Toronto
- Basement
- None
- Flooring
- Laminate, Ceramic
- Appliances
- Washer, Refrigerator, Dishwasher, Stove, Dryer
- Directions
- Yonge St / Northtown Way
- Fireplace
- No
- Lot features
- Balcony, Carpet Free, In suite Laundry
- Pool features
- Indoor pool
- Structure type
- Apartment
- Association fee
- 881.75
- Association name
- Del Property Management Inc.
- Parking features
- Garage, Underground
- Tax annual amount
- 3,575.66
- Building features
- Storage - Locker, Exercise Centre, Recreation Centre, Sauna, Security/Concierge, Visitor Parking
- Exterior features
- Concrete
- Community features
- Pets Allowed With Restrictions
- Bedrooms above grade
- 2
- Property attached
- Yes
- Association fee includes
- Common Area Maintenance, Heat, Water, Insurance, Parking
- Association fee frequency
- Monthly
More in Toronto




The trademarks REALTOR®, REALTORS®, and the REALTOR® logo are controlled by The Canadian Real Estate Association (CREA) and identify real estate professionals who are members of CREA. The trademarks MLS®, Multiple Listing Service® and the associated logos are owned by CREA and identify the quality of services provided by real estate professionals who are members of CREA. Listing data is provided by the REALTOR.ca Data Distribution Facility (DDF®) and is deemed reliable but is not guaranteed accurate by CREA.