 1 / 24
1810 - 7895 JANE STREET
Vaughan (Concord), Ontario, L4K0K2
Price on request
Bedrooms
1
Bathrooms
1
Parking
1
About this property
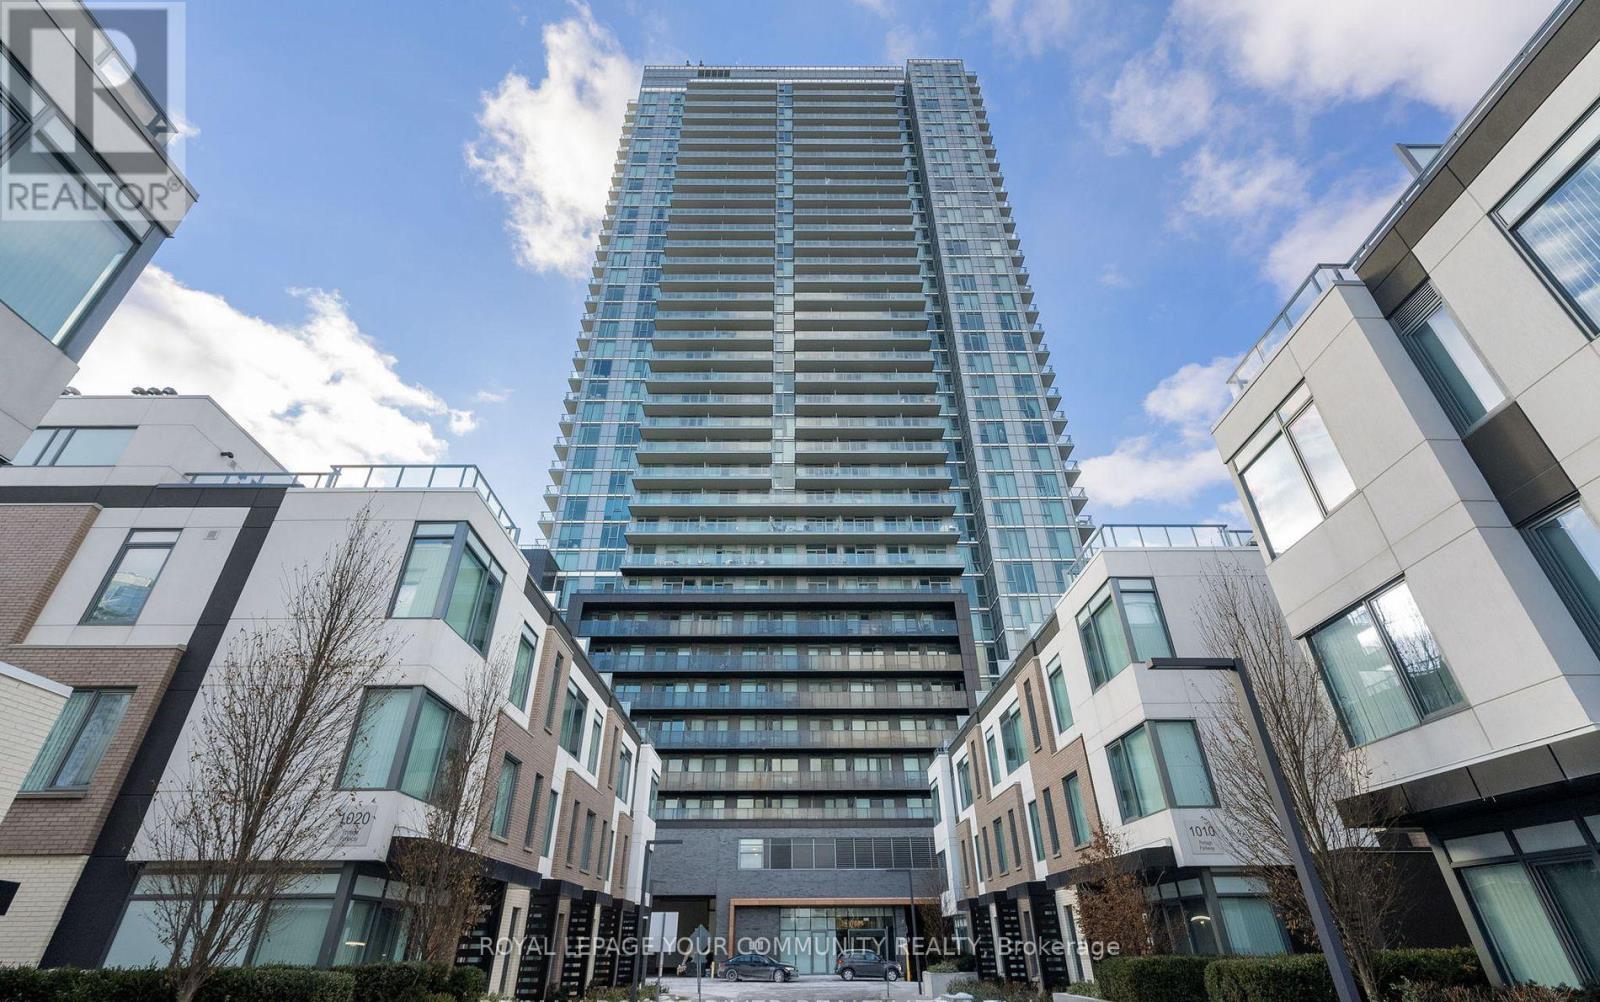
Available Immediately! Panoramic Sunset Views! Jane & Hwy 7! Great Value for Rental Including Parking & Locker! Steps to Vaughan Subway & Bus Terminal! This 1-Bedroom & Modern Bath 510 sq ft Suite has an Eat In Kitchen, & Laminate Flooring, Large Balcony with Panoramic Views! Offers Sleek, Contemporary Space. Modern living in the heart of Vaughan at The Met in Vaughan Metropolitan Centre. Open concept living/dining/kitchen area with Stainless Steel kitchen appliances and Stackable Full size Washer & Dryer Ensuite laundry,! Spectacular Sunsets West-facing 20 Ft 100 sq ft Large Balcony! . Enjoy top-tier amenities, including 2 party rooms, 2 Dining Rooms, a Spa with a whirlpool, steam room, and sauna, gym, yoga room, theatre room, a Games room, a Tech lounge, & BBQ area & Patio. 24 HR Concierge & 24 HR Security, and Visitor Parking. Located near Vaughan Subway! , Shops, Vaughan Mills Mall, Many Restaurants, & HWY 400 & 407 are STEPS AWAY. It wont Last! Looking for AAA Tenant! (id:66779)
Rooms
| Foyer | Flat | — |
| Kitchen | Flat | — |
| Living room | Flat | — |
| Primary Bedroom | Flat | — |
| Other | Flat | — |
Details
- Cooling
- Central air conditioning
- Heating
- Forced air, Natural gas
- List aor
- Toronto
- Basement
- None
- Flooring
- Laminate
- Appliances
- Washer, Refrigerator, Dishwasher, Stove, Dryer, Microwave, Oven - Built-In, Blinds
- Directions
- Cross Streets: Jane St /Portage Pkwy. ** Directions: South East Corner of Jane St/Portage Pkwy Enter Condo from Portage. Pkwy.
- Fireplace
- No
- Lot features
- Elevator, Carpet Free, In suite Laundry
- Structure type
- Apartment
- Association name
- Berkley Property Management 905 763-7436
- Parking features
- Garage, Underground
- Building features
- Storage - Locker, Exercise Centre, Party Room, Security/Concierge
- Exterior features
- Concrete
- Community features
- Pets not Allowed
- Bedrooms above grade
- 1
- Property attached
- Yes
More in Vaughan

The trademarks REALTOR®, REALTORS®, and the REALTOR® logo are controlled by The Canadian Real Estate Association (CREA) and identify real estate professionals who are members of CREA. The trademarks MLS®, Multiple Listing Service® and the associated logos are owned by CREA and identify the quality of services provided by real estate professionals who are members of CREA. Listing data is provided by the REALTOR.ca Data Distribution Facility (DDF®) and is deemed reliable but is not guaranteed accurate by CREA.