 1 / 23
1810 - 100 WINGARDEN COURT
Toronto (Malvern), Ontario, M1B2P4
$699,888
Bedrooms
3
Bathrooms
3
Parking
1
About this property
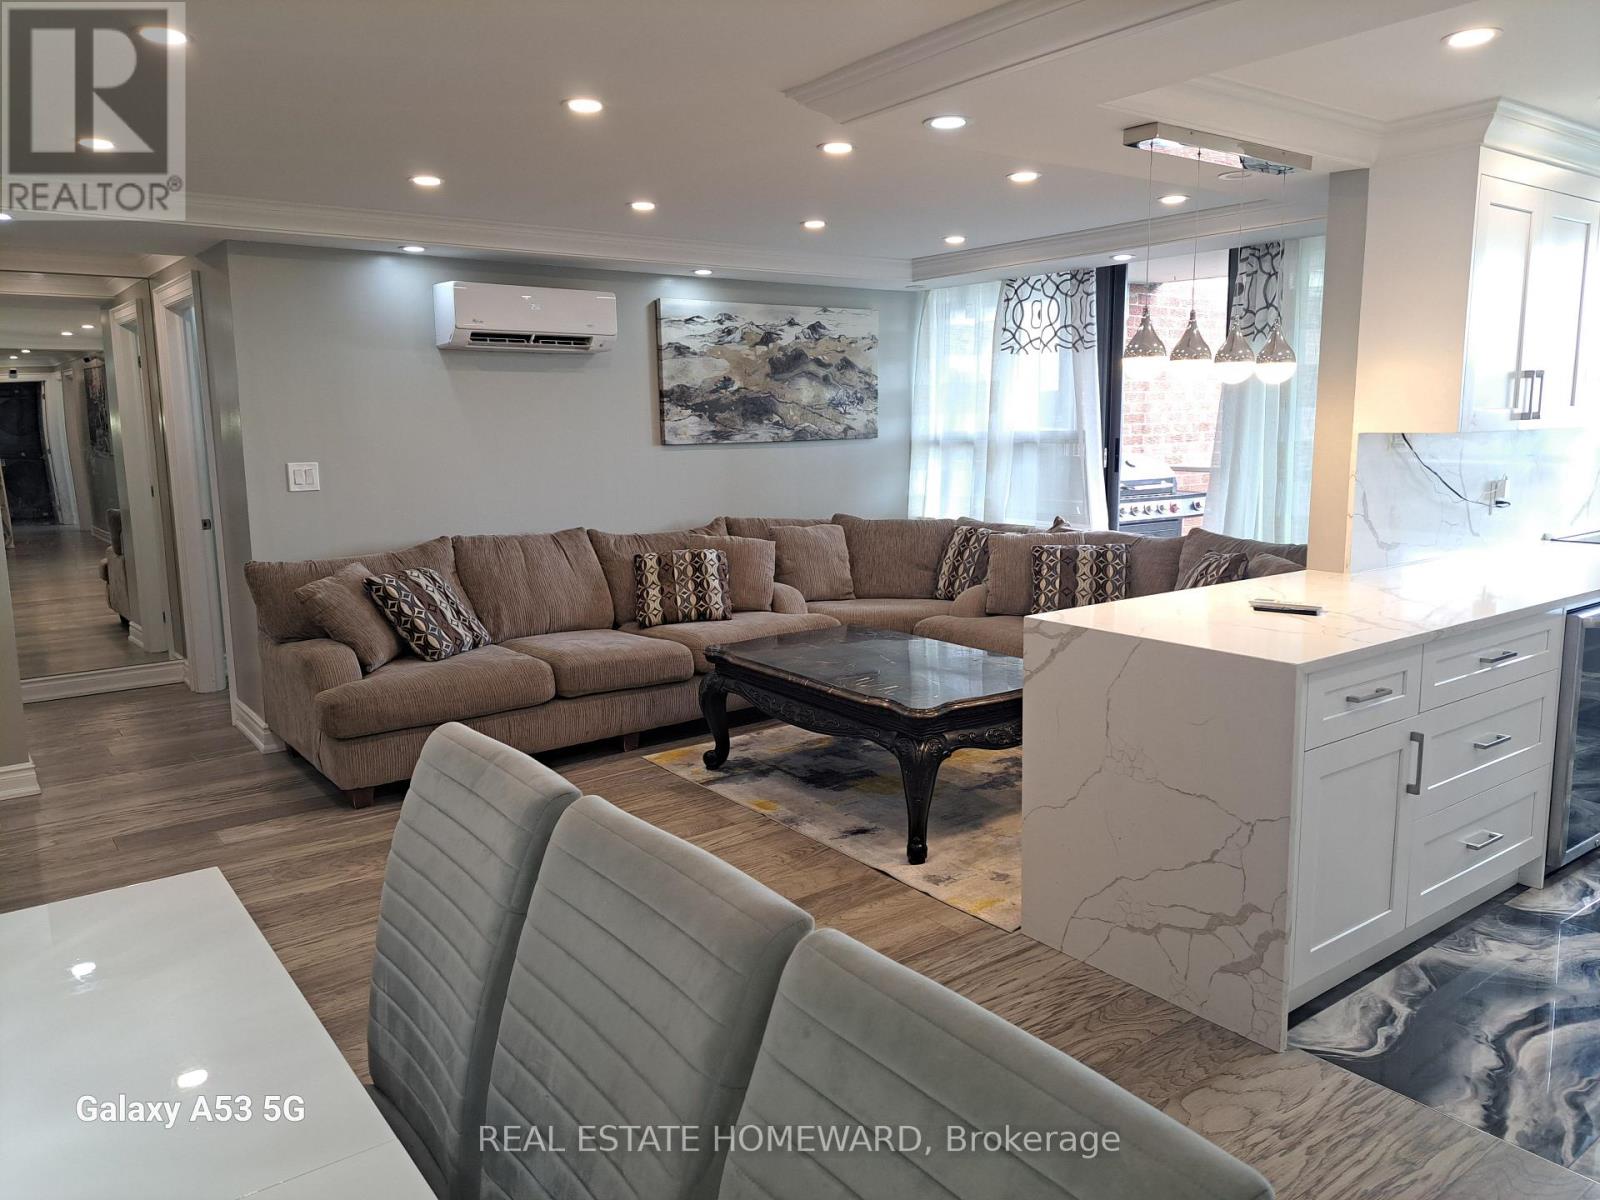
Absolutely Stunning 3 Bedroom, 3 Bathroom Condo Unit With Separate Laundry And Open Balcony! No Expense Spared On This Move-In-Ready Family Friendly Suite, Which Also Makes For Great Investment Potential. Many Upgrades Include, 2'x 4' Porcelain Tiles In Kitchen And Baths, Engineered Hardwood Floors Throughout, Premium Appliance Package Including Wine Fridge And Steam Clothes Styler, Electric Fireplace, Quartz Counters, Dropped Ceiling, Pot Lights, Crown Moulding, Heat Pump x 4, Upgraded Electric Panel And Much More! Close To All Amenities, Including Schools, Churches, Rec Centre, Parks, Shopping, TTC And 401. (id:66779)
Rooms
| Living room | Main level | — |
| Dining room | Main level | — |
| Kitchen | Main level | — |
| Primary Bedroom | Main level | — |
| Bedroom 2 | Main level | — |
| Bedroom 3 | Main level | — |
Details
- Cooling
- Wall unit
- Heating
- Heat Pump, Electric
- List aor
- Toronto
- Basement
- None
- Flooring
- Tile, Hardwood
- Appliances
- Washer, Refrigerator, Intercom, Dishwasher, Wine Fridge, Stove, Dryer, Hood Fan, Window Coverings
- Directions
- Cross Streets: Neilson/Finch. ** Directions: North Of 401.
- Fireplace
- Yes
- Lot features
- Balcony
- Structure type
- Apartment
- Association fee
- 930
- Association name
- Aa Property Management
- Parking features
- Garage, Underground
- Tax annual amount
- 1,400
- Building features
- Separate Heating Controls, Party Room
- Exterior features
- Brick
- Community features
- Pets Allowed With Restrictions
- Zoning description
- Residential
- Bedrooms above grade
- 3
- Property attached
- Yes
- Association fee includes
- Heat, Electricity, Water, Insurance, Parking
- Association fee frequency
- Monthly
More in Toronto




The trademarks REALTOR®, REALTORS®, and the REALTOR® logo are controlled by The Canadian Real Estate Association (CREA) and identify real estate professionals who are members of CREA. The trademarks MLS®, Multiple Listing Service® and the associated logos are owned by CREA and identify the quality of services provided by real estate professionals who are members of CREA. Listing data is provided by the REALTOR.ca Data Distribution Facility (DDF®) and is deemed reliable but is not guaranteed accurate by CREA.