 1 / 25
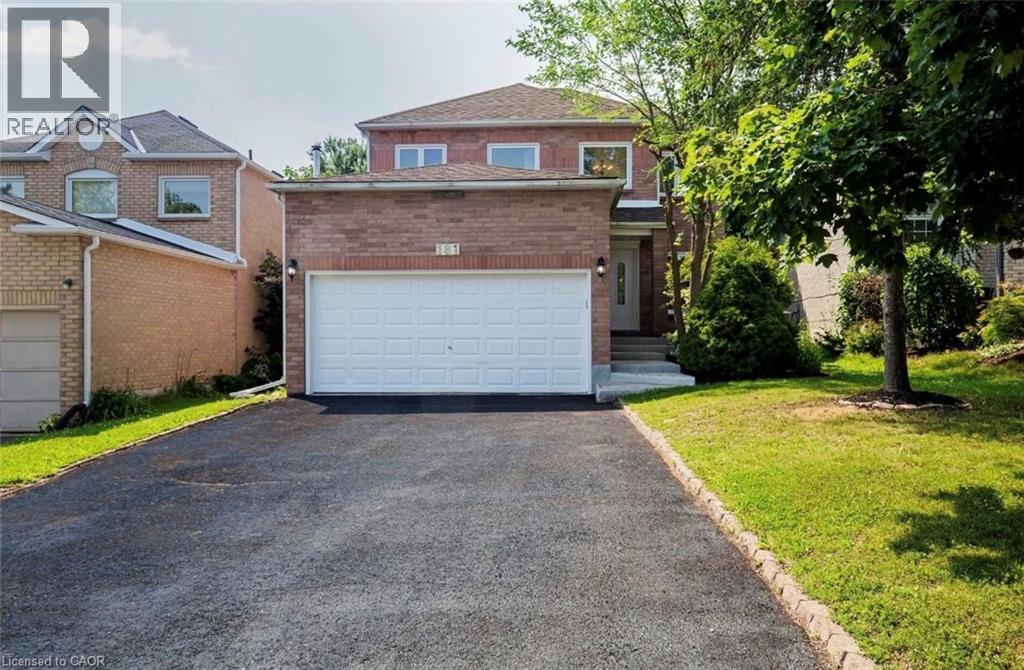
181 LISA MARIE Drive
Orangeville, Ontario, L9W4P7
$929,900
Bedrooms
6
Bathrooms
4
Living area
1,834 square feet
Parking
4
About this property
DON’T MISS THIS FULLY RENOVATED, 2 STOREY DETACHED HOME FEATURING 4 BEDROOMS, 3.5 BATHROOMS INCLUDING A MASTER BEDROOM ENSUITE AND A DOUBLE GARAGE W/AN ADDITIONAL 2 DRIVEWAY PARKING SPACES. THE INTERIOR BOASTS AN UPDATED BATHROOMS AND HARDWOOD FLOORS THROUGHOUT THE OPEN CONCEPT LIVING/DINING ROOM AND THE SEPARATE FAMILY ROOM. THE STUNNINGLY UPDATED KITCHEN OVERLOOKS A LARGE FENCED BACKYARD, GREAT FOR ENTERTAINING OR FOR THOSE FAMILIES W/KIDS AND/OR PETS 4 LARGE BEDROOMS INCLUDING A MASTER BEDROOM ENSUITE WITH A SPACIOUS WALK-IN CLOSET HIGHLIGHT THE 2ND LEVEL THIS PROPERTY HAS ADDITIONAL RENTAL INCOME POTENTIAL. $30K+ WAS SPENT FOR A CITY APPROVED LEGAL 2 BEDROOM BASEMENT APT WITH A SEPARATE PRIVATE ENTRANCE. PREVIOUSLY RENTED FOR $1800 + 30% UTILITIES LOCATED IN A FAMILY FRIENDLY NEIGHBOURHOOD NEARBY SCHOOLS, SHOPPING & TRANSIT NOTE IMAGES ARE PRIOR TO THE CURRENT TENANT’S OCCUPANCY BOOK YOUR SHOWING NOW-PLEASE ALLOW 24HRS NOTICE (id:66779)
Rooms
| Kitchen | Basement | 13'6'' x 14'5'' |
| Bedroom | Basement | 9'8'' x 12'9'' |
| Bedroom | Basement | 9'2'' x 9'9'' |
| 3pc Bathroom | Basement | — |
| 2pc Bathroom | Main level | — |
| Laundry room | Main level | 5'11'' x 7'11'' |
| 4pc Bathroom | Second level | — |
| 4pc Bathroom | Second level | — |
| Bedroom | Second level | 9'9'' x 9'11'' |
| Bedroom | Second level | 8'9'' x 10'0'' |
| Bedroom | Second level | 8'5'' x 11'9'' |
| Primary Bedroom | Second level | 9'8'' x 12'0'' |
| Eat in kitchen | Main level | 9'2'' x 19' |
| Family room | Main level | 9'10'' x 14'10'' |
| Dining room | Main level | 9'11'' x 11'2'' |
| Living room | Main level | 9'11'' x 12'7'' |
Details
- Sewer
- Municipal sewage system
- Cooling
- Central air conditioning
- Heating
- Forced air, Natural gas
- List aor
- Cornerstone
- Stories
- 2
- Basement
- None
- Utilities
- Natural Gas, Cable
- Appliances
- Washer, Refrigerator, Dishwasher, Stove, Dryer, Hood Fan, Window Coverings
- Directions
- SCOTT DRIVE TO LISA MARIE DRIVE
- Fireplace
- Yes
- Lot features
- Southern exposure
- Water source
- Municipal water
- Structure type
- House
- Fireplaces total
- 1
- Parking features
- Attached Garage
- Tax annual amount
- 6,309
- Exterior features
- Concrete, Brick, Shingles
- Zoning description
- R4
- Architectural style
- A-Frame
- Bedrooms above grade
- 4
- Bedrooms below grade
- 2
- Property attached
- No
- Above grade finished area
- 1,834
More in Orangeville

The trademarks REALTOR®, REALTORS®, and the REALTOR® logo are controlled by The Canadian Real Estate Association (CREA) and identify real estate professionals who are members of CREA. The trademarks MLS®, Multiple Listing Service® and the associated logos are owned by CREA and identify the quality of services provided by real estate professionals who are members of CREA. Listing data is provided by the REALTOR.ca Data Distribution Facility (DDF®) and is deemed reliable but is not guaranteed accurate by CREA.