 1 / 23
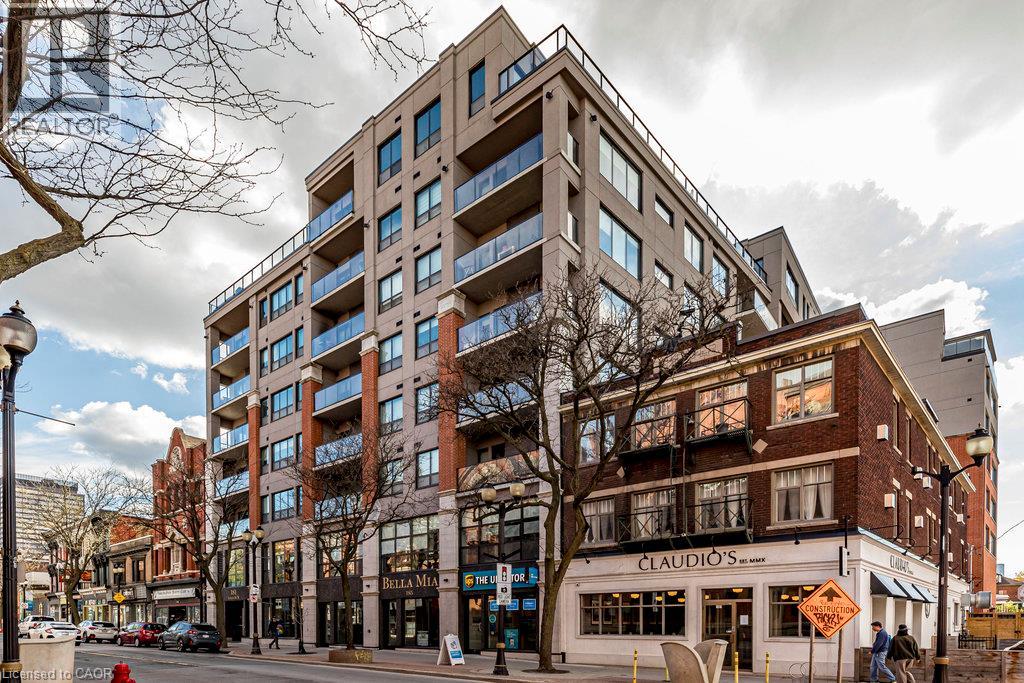
181 JAMES Street N Unit# 713
Hamilton, Ontario, L8R2K9
Price on request
Bedrooms
2
Bathrooms
2
Living area
980 square feet
Parking
1
Year built
2017
About this property
Spacious 980 sq. ft. 1 Bed + Den at The Residences at Acclamation, offering modern downtown living with city and Lake Ontario views. The unit features an open-concept layout, custom kitchen with dishwasher, a large private balcony with 2-sided fireplace and BBQ gas hookup, and a bright primary bedroom with stunning views and in suite laundry. Great amenities including a fitness centre, rooftop terrace, and secure underground parking. Ideally located in Hamilton’s Arts District, you’re steps from restaurants, shops, the Farmers’ Market, Bayfront Park, and the West Harbour GO Station. Heat, A/C, water, gas, Bell Fibe TV, and high-speed internet are included. Tenant pays hydro. (id:66779)
Rooms
| Pantry | Main level | — |
| 2pc Bathroom | Main level | — |
| 4pc Bathroom | Main level | — |
| Den | Main level | 9'6'' x 10'2'' |
| Primary Bedroom | Main level | 12'0'' x 12'0'' |
| Living room | Main level | 19'0'' x 16'4'' |
| Kitchen | Main level | 8'6'' x 12'3'' |
Details
- View
- Lake view
- Sewer
- Municipal sewage system
- Cooling
- Central air conditioning
- Heating
- Forced air
- List aor
- Cornerstone
- Stories
- 1
- Basement
- None
- Year built
- 2,017
- Appliances
- Washer, Refrigerator, Gas stove(s), Dishwasher, Stove, Hood Fan, Microwave Built-in
- Directions
- On the corner of James Street North and Mulberry
- Fireplace
- Yes
- Lot features
- Balcony, No Pet Home
- Water source
- Municipal water
- Structure type
- Apartment
- Fireplaces total
- 1
- Parking features
- Underground, None
- Building features
- Exercise Centre
- Exterior features
- Brick, Stone, Stucco
- Community features
- High Traffic Area
- Foundation details
- Poured Concrete
- Zoning description
- H/S-663, H/S-718
- Bedrooms above grade
- 1
- Bedrooms below grade
- 1
- Property attached
- Yes
- Above grade finished area
- 980
- Association fee includes
- Property Management, Cable TV, Heat, Electricity, Water, Insurance, Parking
More in Hamilton

The trademarks REALTOR®, REALTORS®, and the REALTOR® logo are controlled by The Canadian Real Estate Association (CREA) and identify real estate professionals who are members of CREA. The trademarks MLS®, Multiple Listing Service® and the associated logos are owned by CREA and identify the quality of services provided by real estate professionals who are members of CREA. Listing data is provided by the REALTOR.ca Data Distribution Facility (DDF®) and is deemed reliable but is not guaranteed accurate by CREA.