 1 / 25
181 JAMES Street N Unit# 312
Hamilton, Ontario, L8R2K9
$530,000
Bedrooms
2
Bathrooms
2
Living area
1,070 square feet
Parking
1
Year built
2018
About this property
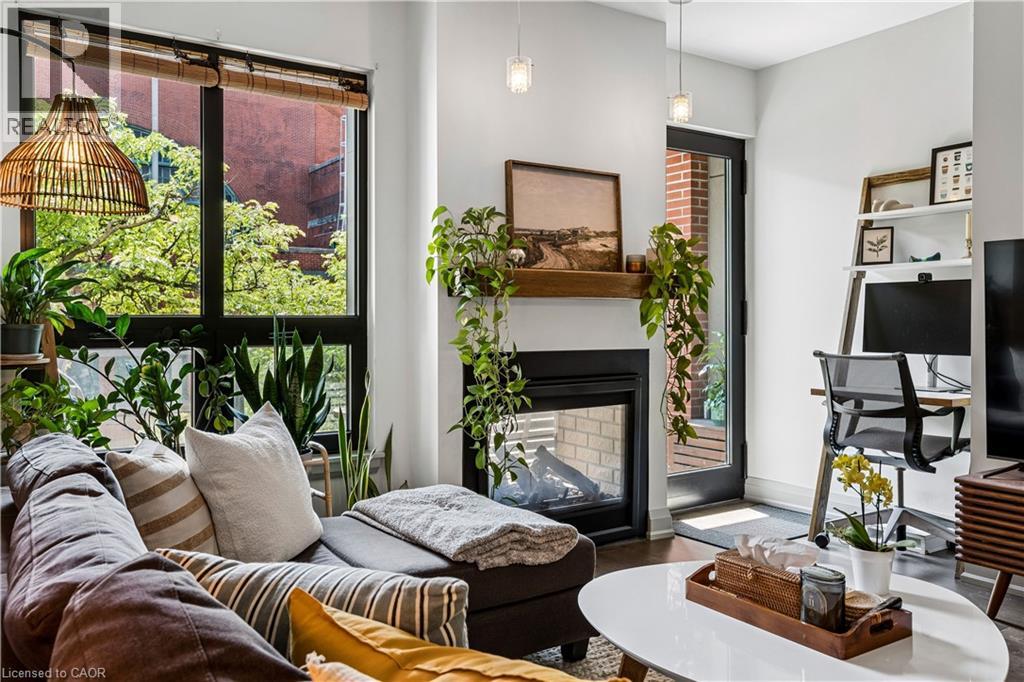
Welcome to The Residences at Acclamation, a modern condominium built in 2018 and ideally located in the heart of downtown Hamilton. This spacious 1 bedroom + den suite offers approximately 1,070 sq. ft. of thoughtfully designed living space with hardwood flooring, abundant natural light, and a double-sided gas fireplace shared between the living room and private balcony. The den provides a flexible space for a home office or guest area. Includes one underground parking space with an EV charger installed directly beside the unit's parking stall, and one locker. Enjoy being just steps from restaurants, cafes, shops, transit and TD Coliseum. Condo fees include gas, water, central air, Bell Fibe high-speed internet, Wi-Fi and Bell TV package, building insurance, underground parking, locker, visitor parking, fitness centre access, and a rooftop terrace. A fantastic opportunity for first-time buyers, young professionals, or downsizers looking for low-maintenance living in a vibrant downtown location. (id:66779)
Rooms
| Laundry room | Main level | 6'3'' x 4'8'' |
| 4pc Bathroom | Main level | 8'2'' x 9'3'' |
| Bedroom | Main level | 11'6'' x 10'6'' |
| Primary Bedroom | Main level | 13'3'' x 15'3'' |
| 2pc Bathroom | Main level | 5'0'' x 4'8'' |
| Kitchen | Main level | 10'10'' x 9'1'' |
| Dining room | Main level | 8'4'' x 16'10'' |
| Living room | Main level | 15'0'' x 13'1'' |
Details
- Sewer
- Municipal sewage system
- Cooling
- Central air conditioning
- Heating
- Forced air, Natural gas
- List aor
- Cornerstone
- Stories
- 7
- Basement
- None
- Year built
- 2,018
- Appliances
- Washer, Refrigerator, Range - Gas, Dishwasher, Stove, Dryer, Hood Fan
- Directions
- North of Cannon Street West
- Fireplace
- Yes
- Lot features
- Automatic Garage Door Opener
- Water source
- Municipal water
- Structure type
- Apartment
- Association fee
- 862.9
- Fireplaces total
- 1
- Parking features
- Underground, Visitor Parking
- Tax annual amount
- 5,254
- Building features
- Exercise Centre
- Exterior features
- Stucco, Brick Veneer
- Foundation details
- Poured Concrete
- Zoning description
- D2 Holding: H21
- Architectural style
- Other
- Bedrooms above grade
- 2
- Bedrooms below grade
- 0
- Property attached
- Yes
- Above grade finished area
- 1,070
- Association fee frequency
- Monthly
More in Hamilton

The trademarks REALTOR®, REALTORS®, and the REALTOR® logo are controlled by The Canadian Real Estate Association (CREA) and identify real estate professionals who are members of CREA. The trademarks MLS®, Multiple Listing Service® and the associated logos are owned by CREA and identify the quality of services provided by real estate professionals who are members of CREA. Listing data is provided by the REALTOR.ca Data Distribution Facility (DDF®) and is deemed reliable but is not guaranteed accurate by CREA.