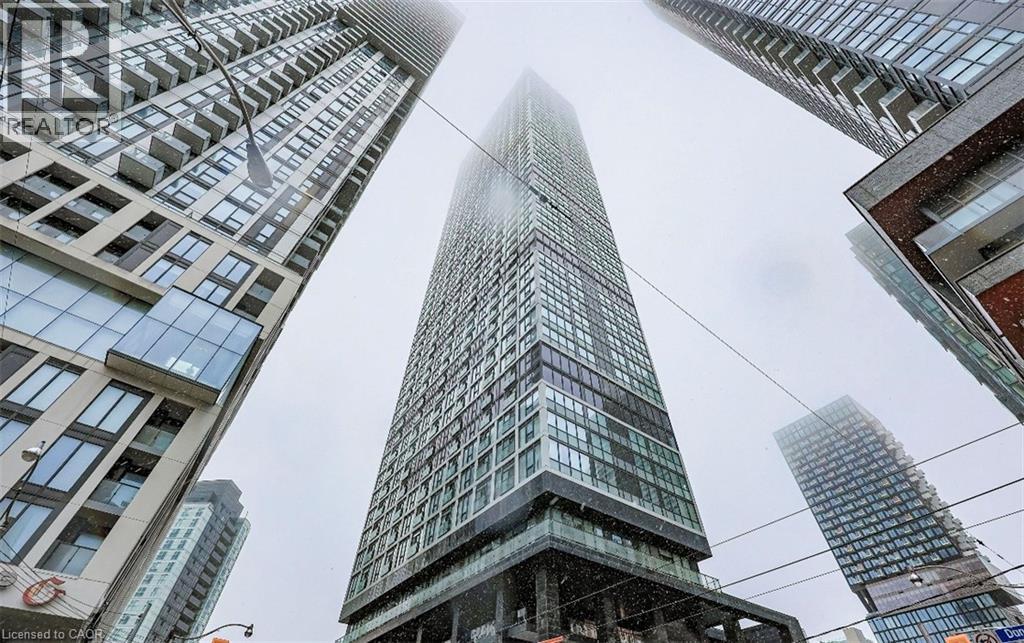
 1 / 17
181 DUNDAS Street E Unit# 1001
Toronto, Ontario, M5A0N5
Price on request
Bedrooms
2
Bathrooms
1
Living area
530 square feet
Year built
2018
About this property
Welcome to Unit 1001 at Grid Condos, located in the heart of Downtown Toronto. This beautifully designed 1+1 bed suite offers 530 sq. ft. of bright, modern living space with floor-to-ceiling windows, newly renovated kitchen cabinets, laminate floors, and built-in stainless steel appliances. The open-concept layout includes a spacious bedroom with ample closet space, a versatile den perfect for a home office or guest room, and a sleek 4-piece bathroom. Grid Condos features premium amenities including a 24-hour concierge, fitness and yoga studio, terrace with BBQs, co-working spaces, and a party/media lounge. Perfectly located steps from Toronto Metropolitan University, Yonge-Dundas Square, Eaton Centre, TTC transit, restaurants, shops, and more. (id:66779)
Rooms
| 4pc Bathroom | Main level | — |
| Kitchen | Main level | 9'3'' x 20'8'' |
| Den | Main level | 8'4'' x 6'3'' |
| Primary Bedroom | Main level | 9'5'' x 11'10'' |
Details
- Sewer
- Municipal sewage system
- Cooling
- Central air conditioning
- Heating
- Forced air
- List aor
- Cornerstone
- Stories
- 1
- Basement
- None
- Year built
- 2,018
- Appliances
- Washer, Refrigerator, Dishwasher, Stove, Dryer, Microwave Built-in
- Fireplace
- No
- Lot features
- Balcony
- Water source
- Municipal water
- Structure type
- Apartment
- Parking features
- Underground, None
- Building features
- Exercise Centre, Party Room
- Exterior features
- Concrete
- Zoning description
- CR L2
- Architectural style
- Other
- Bedrooms above grade
- 1
- Bedrooms below grade
- 1
- Property attached
- Yes
- Construction materials
- Concrete block, Concrete Walls
- Above grade finished area
- 530
- Association fee includes
- Heat, Insurance
More in Toronto




The trademarks REALTOR®, REALTORS®, and the REALTOR® logo are controlled by The Canadian Real Estate Association (CREA) and identify real estate professionals who are members of CREA. The trademarks MLS®, Multiple Listing Service® and the associated logos are owned by CREA and identify the quality of services provided by real estate professionals who are members of CREA. Listing data is provided by the REALTOR.ca Data Distribution Facility (DDF®) and is deemed reliable but is not guaranteed accurate by CREA.