 1 / 25
1809 - 2200 LAKE SHORE BOULEVARD W
Toronto (Mimico), Ontario, M8V1A4
$829,900
Bedrooms
3
Bathrooms
2
Parking
1
About this property
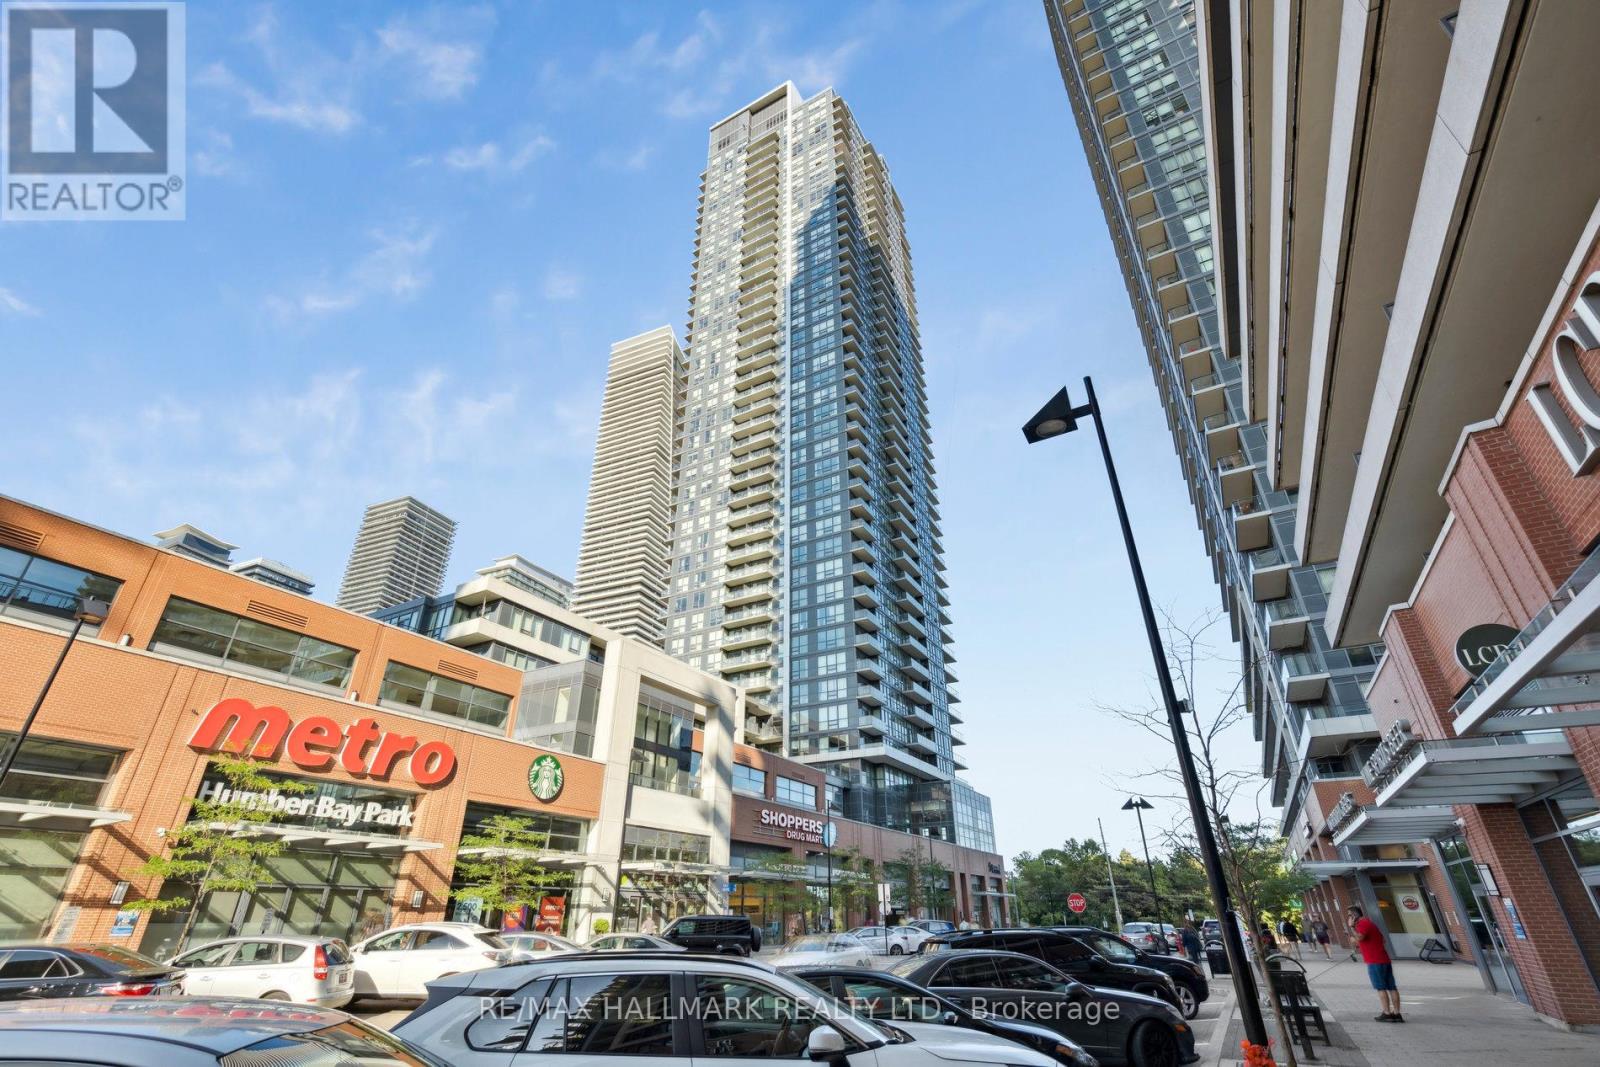
Welcome to this stunning lakeview corner unit in the highly sought-after Mimico waterfront community. This sun-filled 2-bedroom plus study, 2-bathroom suite offers a functional split-bedroom layout with floor-to-ceiling windows showcasing breathtaking southeast views of the city skyline and Lake Ontario. Step outside onto the private balcony, perfect for outdoor dining, entertaining, or simply relaxing while enjoying the spectacular views. The modern open-concept kitchen features stainless steel appliances, sleek cabinetry, a glass tile backsplash, and generous counter space, seamlessly flowing into the spacious living and dining areas.The primary bedroom offers a large closet and a 4-piece ensuite, while the second bedroom is bright and spacious. The versatile study/den provides the ideal space for a home office, reading nook, or additional workspace. Additional features include 9-foot ceilings, laminate flooring throughout, ample storage, a full-sized stacked washer and dryer, one underground parking space, and a storage locker. Residents enjoy exceptional resort-style amenities including a fitness centre, outdoor pool, BBQ terrace, resident lounge, library, and more. Convenient direct indoor access to Metro, Shoppers Drug Mart, LCBO, Starbucks, banks, and other daily conveniences. Just steps to waterfront parks, trails, restaurants, and minutes to the Gardiner Expressway, QEW, and Mimico GO Station. Whether you're an end-user seeking an exceptional waterfront lifestyle or an investor looking for a prime opportunity, this is a rare chance to own in one of Etobicoke's most vibrant and desirable lakefront communities. Currently tenanted to an AAA tenant who is willing to either vacate the property or remain and continue the tenancy, providing flexibility for both end-users and investors. The tenant is currently paying $3,550 per month plus hydro, offering an excellent opportunity for immediate rental income. (id:66779)
Rooms
| Living room | Main level | — |
| Dining room | Main level | — |
| Kitchen | Main level | — |
| Primary Bedroom | Main level | — |
| Bedroom 2 | Main level | — |
| Den | Main level | — |
Details
- View
- View, Direct Water View
- Cooling
- Central air conditioning
- Heating
- Forced air, Natural gas
- List aor
- Toronto
- Basement
- None
- Flooring
- Laminate
- Appliances
- Washer, Refrigerator, Dishwasher, Stove, Dryer, Microwave
- Directions
- Cross Streets: Parklawn / Lakeshore. ** Directions: Gardiner Expy/Park Lawn.
- Fireplace
- No
- Lot features
- Balcony, Carpet Free
- Pool features
- Indoor pool
- Structure type
- Apartment
- Water body name
- Lake Ontario
- Association fee
- 860
- Association name
- Icon Property Management
- Parking features
- Garage, Underground
- Tax annual amount
- 3,100
- Building features
- Storage - Locker, Exercise Centre, Party Room, Security/Concierge, Visitor Parking
- Exterior features
- Concrete, Brick
- Community features
- Pets Allowed With Restrictions
- Bedrooms above grade
- 2
- Bedrooms below grade
- 1
- Property attached
- Yes
- Waterfront features
- Waterfront on lake
- Association fee includes
- Common Area Maintenance, Heat, Water, Insurance, Parking
- Association fee frequency
- Monthly
More in Toronto




The trademarks REALTOR®, REALTORS®, and the REALTOR® logo are controlled by The Canadian Real Estate Association (CREA) and identify real estate professionals who are members of CREA. The trademarks MLS®, Multiple Listing Service® and the associated logos are owned by CREA and identify the quality of services provided by real estate professionals who are members of CREA. Listing data is provided by the REALTOR.ca Data Distribution Facility (DDF®) and is deemed reliable but is not guaranteed accurate by CREA.