 1 / 20
1808 - 327 KING STREET
Toronto (Waterfront Communities), Ontario, M5V0W7
Price on request
Bedrooms
1
Bathrooms
1
Parking
0
About this property
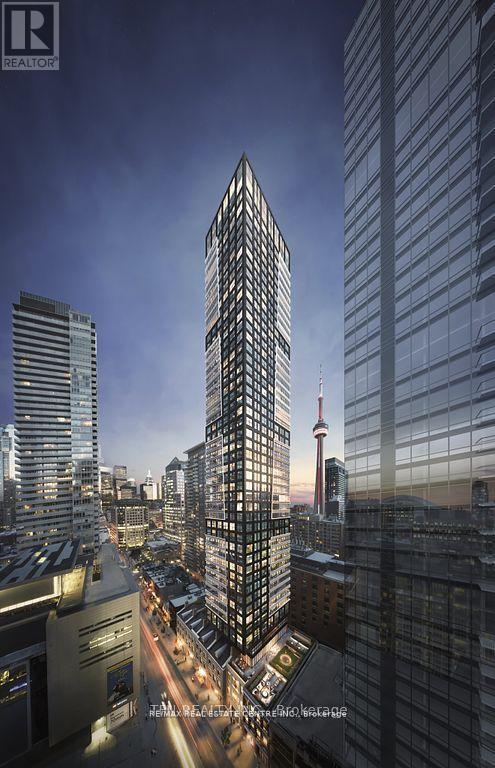
A beautiful 1 BDRM + 1 Bath with state of the art amenities and unparalleled location - Empire Maverick sets the standard in downtown Urban Lifestyle forward living. Located In The Heart Of Entertainment & Financial District. This unit has floor to ceiling windows that overlook Restaurant row with clear views east towards Forma, Roy Thompson Hall, Metro Hall and Tiff Lightbox. Beautiful wide plank flooring, smooth ceilings, mirrored closets and fantastic bathroom finishes. Enjoy living at Maverick, your launchpad to downtown living in the epicenter of Toronto! Welcome Home! (id:66779)
Rooms
| Living room | Main level | — |
| Kitchen | Main level | — |
| Eating area | Main level | — |
| Bedroom | Main level | — |
Details
- Cooling
- Central air conditioning
- Heating
- Forced air, Natural gas
- List aor
- Toronto
- Basement
- None
- Flooring
- Vinyl
- Appliances
- Washer, Refrigerator, Dishwasher, Stove, Dryer, Microwave
- Directions
- Cross Streets: Blue Jays Way & King St W. ** Directions: King St W & Blue Jays Way.
- Fireplace
- No
- Lot features
- Carpet Free
- Structure type
- Apartment
- Association name
- Crossbridge Condominium Services
- Parking features
- Garage, Underground
- Building features
- Exercise Centre, Security/Concierge
- Exterior features
- Concrete
- Community features
- Pets Allowed With Restrictions
- Bedrooms above grade
- 1
- Property attached
- Yes
More in Toronto




The trademarks REALTOR®, REALTORS®, and the REALTOR® logo are controlled by The Canadian Real Estate Association (CREA) and identify real estate professionals who are members of CREA. The trademarks MLS®, Multiple Listing Service® and the associated logos are owned by CREA and identify the quality of services provided by real estate professionals who are members of CREA. Listing data is provided by the REALTOR.ca Data Distribution Facility (DDF®) and is deemed reliable but is not guaranteed accurate by CREA.