 1 / 25
1808 - 3079 TRAFALGAR ROAD
Oakville (JM Joshua Meadows), Ontario, L6H8C5
Price on request
Bedrooms
1
Bathrooms
1
Parking
1
About this property
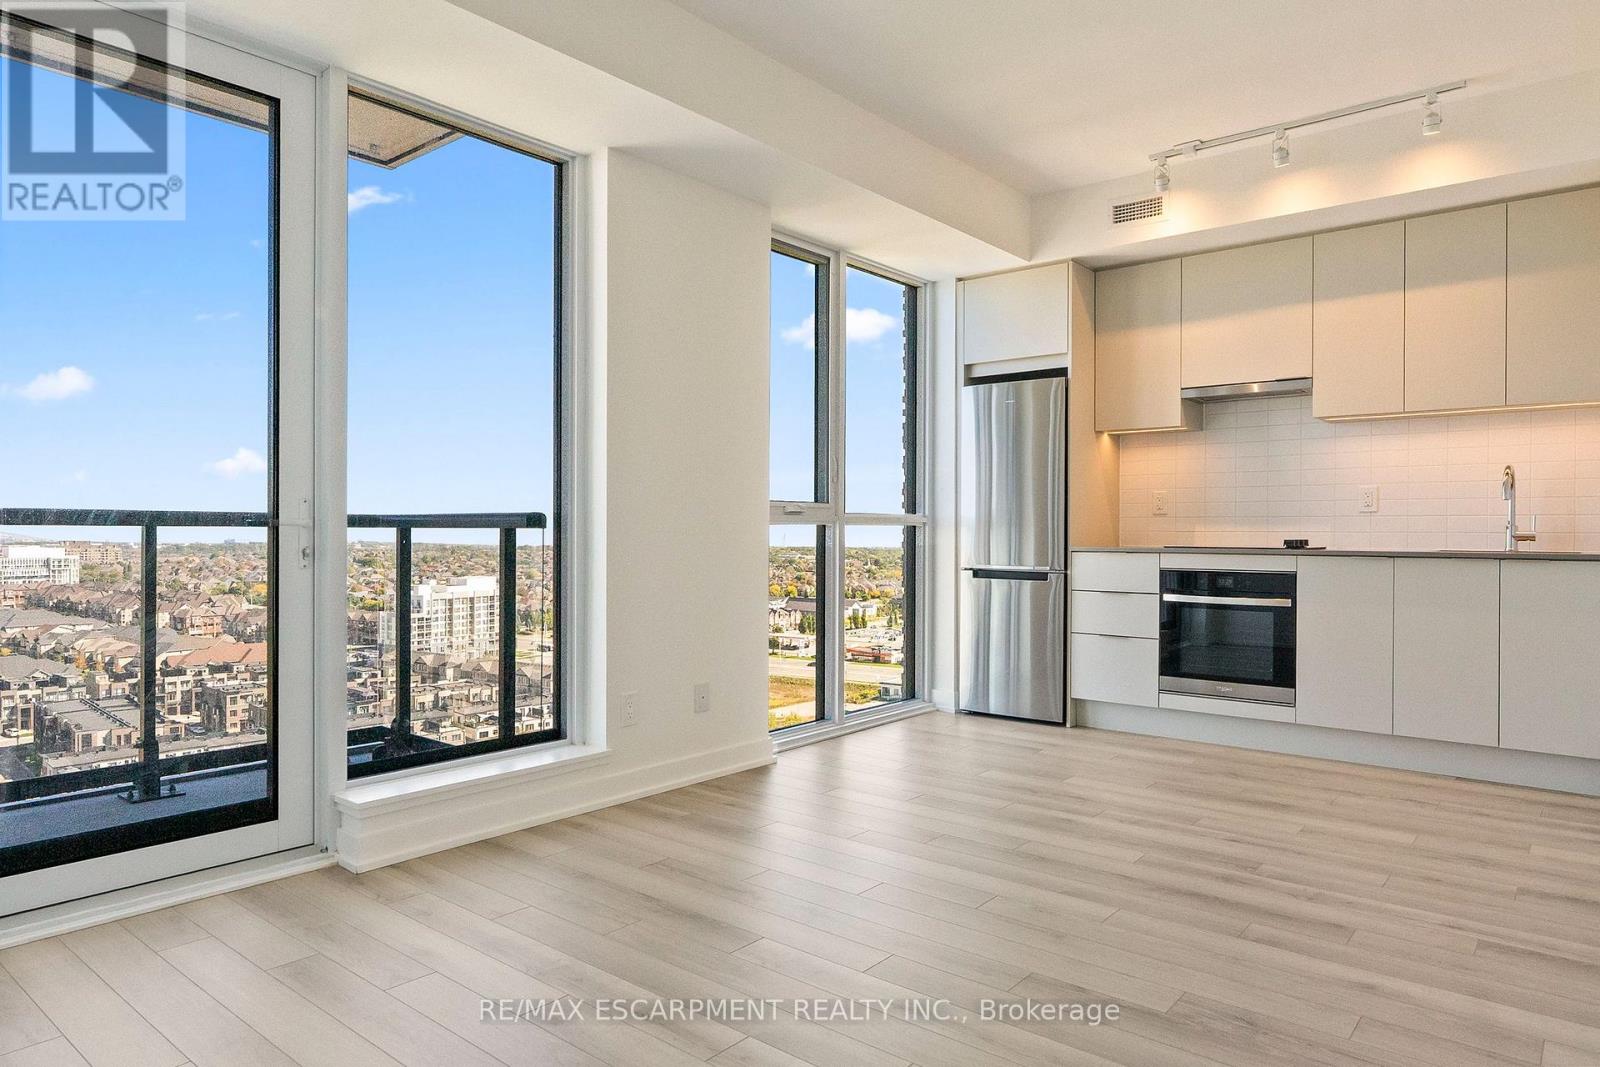
Experience modern elegance in this new one bedroom, one bath suite designed for both comfort and style. Rising up on the 18th floor, it offers sweeping views of downtown Mississauga, Toronto, and the lake. Floor-to-ceiling windows frame the open-concept layout, flooding the home with natural light and extending to a private balcony. This residence is completely move in ready. Enhance your lifestyle with exceptional amenities: 24-hour concierge, state-of-the-art fitness studio, glamorous party room, stylish lounge, professional meeting spaces, rooftop terrace, and convenient visitor parking. The forward-thinking geo-exchange system keeps your living space energy-efficient while maintaining year-round comfort. Ideally located at Trafalgar and Dundas, you're steps from Sheridan College, dining, groceries, and shopping, with Downtown Oakville just minutes away. Effortless style. Everyday comfort. (id:66779)
Rooms
| Living room | Main level | — |
| Kitchen | Main level | — |
| Primary Bedroom | Main level | — |
Details
- Cooling
- Central air conditioning, Air exchanger
- Heating
- Forced air, Other
- List aor
- Toronto
- Basement
- None
- Appliances
- Water purifier, Intercom, Range
- Directions
- Trafalgar Rd and Dundas St E
- Fireplace
- No
- Lot features
- Balcony, Atrium/Sunroom
- Structure type
- Apartment
- Association name
- Melbourne Property Management
- Parking features
- Garage, Underground
- Building features
- Exercise Centre, Recreation Centre, Party Room, Security/Concierge
- Exterior features
- Concrete
- Security features
- Alarm system
- Community features
- Pets Allowed With Restrictions
- Architectural style
- Multi-level
- Bedrooms above grade
- 1
- Property attached
- Yes
More in Oakville

The trademarks REALTOR®, REALTORS®, and the REALTOR® logo are controlled by The Canadian Real Estate Association (CREA) and identify real estate professionals who are members of CREA. The trademarks MLS®, Multiple Listing Service® and the associated logos are owned by CREA and identify the quality of services provided by real estate professionals who are members of CREA. Listing data is provided by the REALTOR.ca Data Distribution Facility (DDF®) and is deemed reliable but is not guaranteed accurate by CREA.