 1 / 25
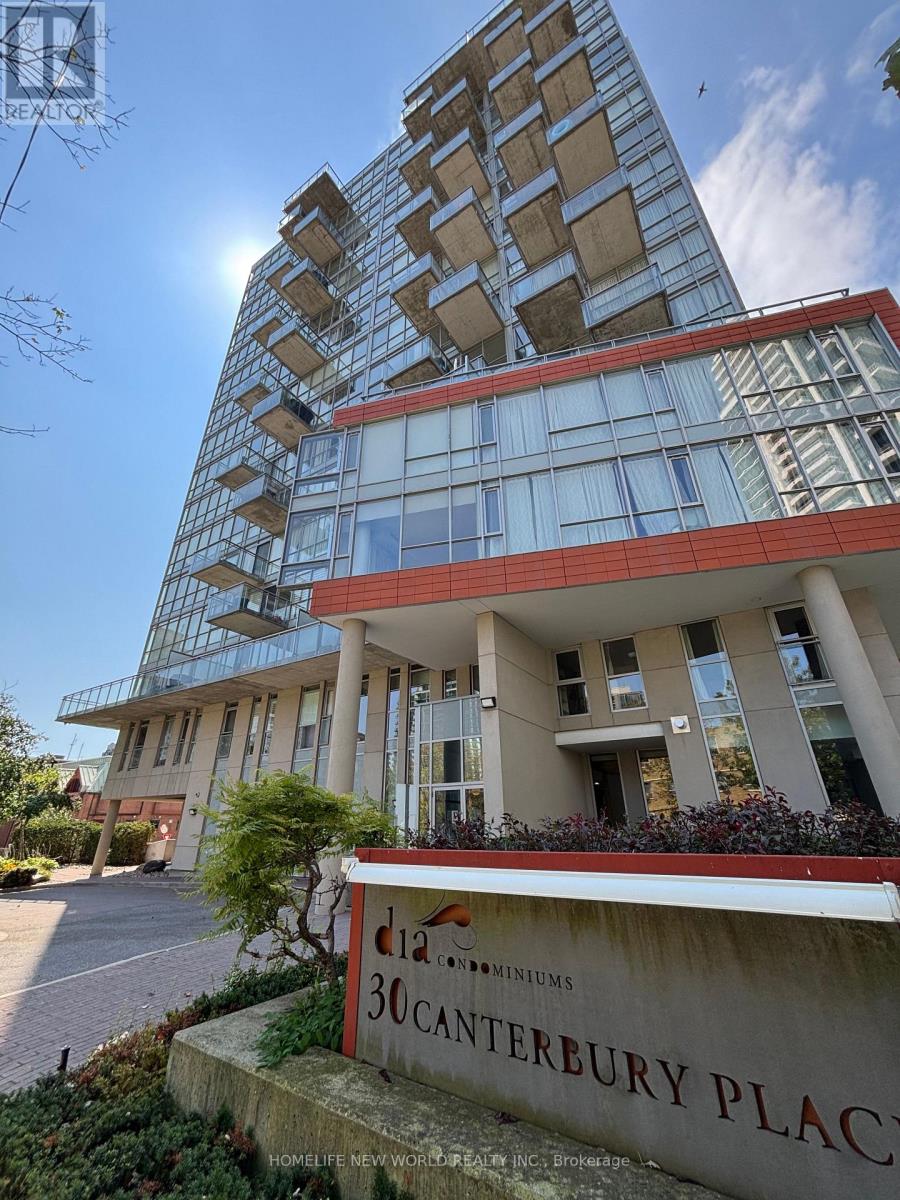
1808 - 30 CANTERBURY PLACE
Toronto (Willowdale West), Ontario, M2N0B9
Price on request
Bedrooms
3
Bathrooms
2
Parking
1
About this property
Move In Condition!!! All Furniture items shown in the picture are included!! Developer's Unit-Upgrades! Spacious & Bright Corner Unit Designed For Urban Luxury Living. This 936 sqft Beautiful South West Corner Unit Features 2 Split Bedroom+2 Bath, 9'Ceiling, 2 Walls Of Floor-To-Ceiling Windows, Sun-Filled + Clear Unobstructed South West City View! 2 Large Balcony and 1 Balcony Has Gas Outlet For Bbq. Modern Kitchen + Granite Counters. Quality Laminate Floor Throughout. Loft-Like Condo Offers Great Fitness + Recreational Amenities, Full Of Cafes, Restaurants And Amazing Eats, Grocers, Mom-And-Pop Shops, And Transit Just Steps Away -Enjoy Modern Life Style! An Urban Living Oasis For Young Professionals! (id:66779)
Rooms
| Living room | Flat | — |
| Dining room | Flat | — |
| Kitchen | Flat | — |
| Primary Bedroom | Flat | — |
| Bedroom 2 | Flat | — |
| Den | Flat | — |
Details
- Cooling
- Central air conditioning
- Heating
- Forced air, Natural gas
- List aor
- Toronto
- Basement
- None
- Flooring
- Laminate
- Appliances
- Washer, Refrigerator, Dishwasher, Stove, Dryer, Microwave, Furniture, Window Coverings
- Directions
- Cross Streets: Yonge St / Churchill Ave. ** Directions: South of Churchill Ave.
- Fireplace
- No
- Lot features
- Balcony, Carpet Free
- Structure type
- Apartment
- Association name
- Goldview Property Management
- Parking features
- Garage, Underground
- Building features
- Exercise Centre, Party Room, Sauna, Security/Concierge, Visitor Parking
- Exterior features
- Concrete
- Community features
- Pets Allowed With Restrictions
- Architectural style
- Multi-level
- Bedrooms above grade
- 2
- Bedrooms below grade
- 1
- Property attached
- Yes
More in Toronto

The trademarks REALTOR®, REALTORS®, and the REALTOR® logo are controlled by The Canadian Real Estate Association (CREA) and identify real estate professionals who are members of CREA. The trademarks MLS®, Multiple Listing Service® and the associated logos are owned by CREA and identify the quality of services provided by real estate professionals who are members of CREA. Listing data is provided by the REALTOR.ca Data Distribution Facility (DDF®) and is deemed reliable but is not guaranteed accurate by CREA.