 1 / 25
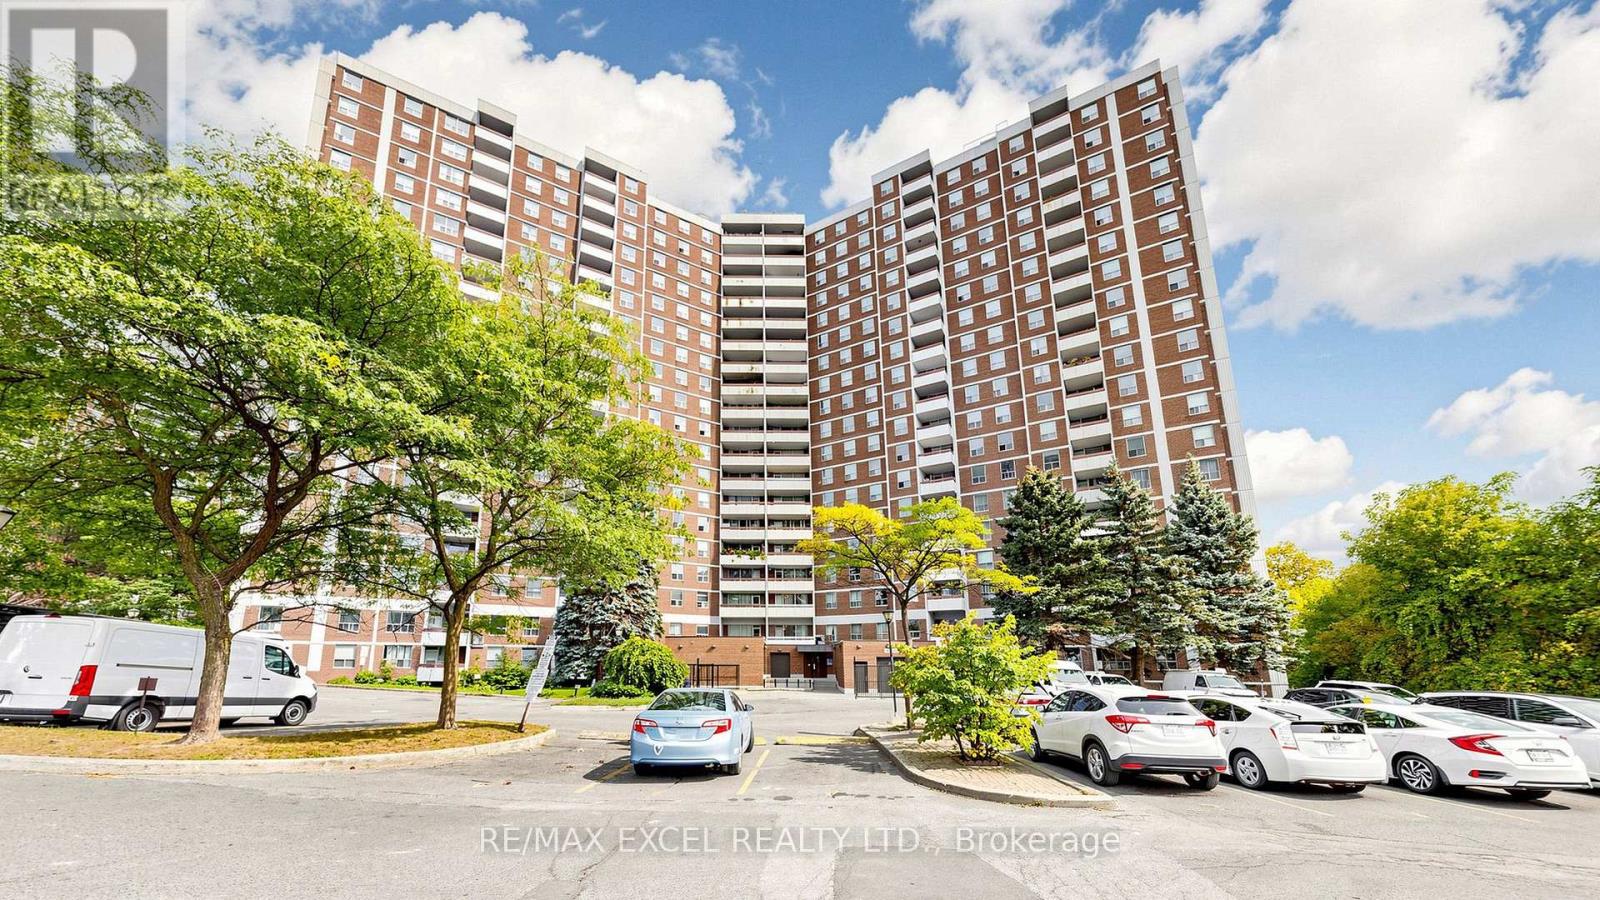
1808 - 10 EDGECLIFF GOLFWAY
Toronto (Flemingdon Park), Ontario, M3C3A3
$399,999
Bedrooms
3
Bathrooms
1
Parking
1
About this property
Welcome To This Freshly Renovated, Spacious & Bright 2-Bedroom + Den Condo In The Heart Of Flemingdon Park! Offering Approximately 900-999 Sq. Ft. Of Comfortable Living Space With Beautiful South-Facing Toronto Skyline Views From The Private Balcony. This Move-In-Ready Suite Has Been Extensively Updated Throughout, Featuring A Brand-New Kitchen With New Countertops, Backsplash, Double Sink, Faucet, Vent & More, Along With New Plumbing In Both The Kitchen And Bathroom. The Bathroom Has Been Completely Renovated From Top To Bottom, Including New Tiles, Bathtub, Vanity, Faucet, Mirror, Light Fixtures, Vent, Shower Fixtures & More. Additional Updates Include Fresh Paint, New Door Handles Throughout & Numerous Other Improvements. Functional Open Layout With Generously Sized Bedrooms And A Versatile Den Perfect For A Home Office. Enjoy All-Inclusive Living With Utilities Included, Plus 1 Underground Parking Space. Building Amenities Include An Indoor Pool, Gym, Sauna, Party Room, Bike Storage & Security. Conveniently Located Near Parks, Schools, Shopping, Transit, DVP, Don Valley Trails & More. A Beautifully Renovated, Spacious Condo Offering Exceptional Convenience & Value! (id:66779)
Rooms
| Living room | Flat | — |
| Dining room | Flat | — |
| Kitchen | Flat | — |
| Den | Flat | — |
| Primary Bedroom | Flat | — |
| Bedroom 2 | Flat | — |
Details
- Cooling
- Central air conditioning
- Heating
- Forced air, Natural gas
- List aor
- Toronto
- Basement
- None
- Flooring
- Laminate, Ceramic
- Directions
- Eglinton Ave & Don Valley Pkwy
- Fireplace
- No
- Lot features
- Balcony
- Structure type
- Apartment
- Association fee
- 875.37
- Association name
- Ace Condominium Management Inc.
- Parking features
- Garage, Underground
- Tax annual amount
- 1,580.66
- Building features
- Storage - Locker
- Exterior features
- Concrete, Brick
- Community features
- Pets Allowed With Restrictions
- Bedrooms above grade
- 2
- Bedrooms below grade
- 1
- Property attached
- Yes
- Association fee includes
- Common Area Maintenance, Cable TV, Electricity, Water, Insurance
- Association fee frequency
- Monthly
More in Toronto




The trademarks REALTOR®, REALTORS®, and the REALTOR® logo are controlled by The Canadian Real Estate Association (CREA) and identify real estate professionals who are members of CREA. The trademarks MLS®, Multiple Listing Service® and the associated logos are owned by CREA and identify the quality of services provided by real estate professionals who are members of CREA. Listing data is provided by the REALTOR.ca Data Distribution Facility (DDF®) and is deemed reliable but is not guaranteed accurate by CREA.