 1 / 25
1807 - 9075 JANE STREET
Vaughan (Concord), Ontario, L4K0L7
$669,900
Bedrooms
3
Bathrooms
2
Parking
1
About this property
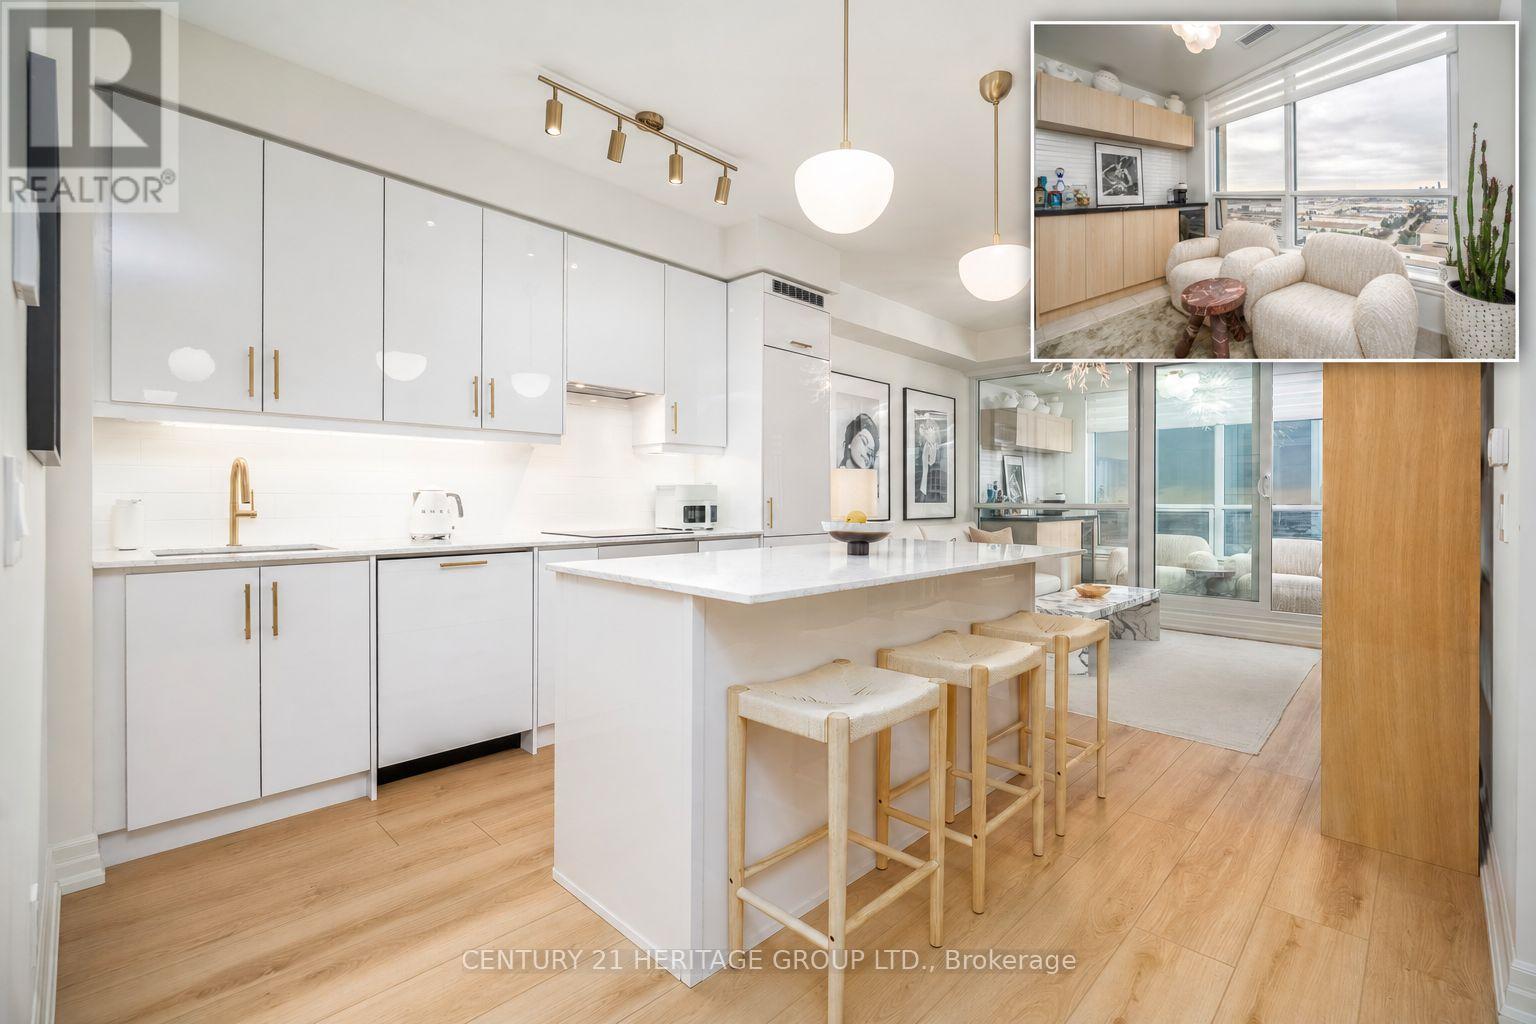
Refined finishes. Unobstructed southern views. Immaculate presentation. Welcome to an exceptionally appointed residence at the prestigious Park Avenue Place, where thoughtfully curated upgrades create a home that shows like a model suite. Offering approximately 829 sq.ft., this elegant one-bedroom-plus-den residence features two full bathrooms and a bright, beautifully proportioned layout designed for comfortable living and effortless entertaining. The spacious den offers second-bedroom potential. Upgraded vinyl flooring, to the open-concept living space. The kitchen pairs built-in appliances with quartz countertops, upgraded cabinet hardware and a premium Vogt faucet. A signature solarium, complete with a custom built-in wine bar and wine fridge, provides an inviting setting for evening cocktails while taking in the southern views. The primary retreat features a walk-in closet with organizers and a three-piece ensuite enhanced by an upgraded Grohe shower system. Riobel bathroom faucets, remote-controlled zebra blinds, upgraded lighting and switches, new door hardware and freshly painted interiors reflect meticulous attention to detail throughout. New full-size LG washer and dryer (2026).Includes one owned underground parking space and an owned locker. Residents enjoy an exceptional collection of amenities: 24-hour concierge, fitness centre, elegant party room with cocktail lounge, private theatre, games/billiards room, reading room and furnished guest suites. A beautifully landscaped outdoor terrace offers a fire pit lounge, al fresco dining areas and BBQ stations. Ideally situated near Vaughan Mills for shopping, dining and entertainment, with convenient access to Cortellucci Vaughan Hospital, transit and Highways 400and 407. A sophisticated, move-in-ready residence for the most discerning buyer. (id:66779)
Rooms
| Kitchen | Main level | — |
| Dining room | Main level | — |
| Family room | Main level | — |
| Primary Bedroom | Main level | — |
| Sunroom | Main level | — |
Details
- View
- City view
- Cooling
- Central air conditioning
- Heating
- Forced air, Natural gas
- List aor
- Toronto
- Basement
- None
- Flooring
- Ceramic, Vinyl
- Appliances
- Washer, Wine Fridge, Range, Dryer, Oven - Built-In, Window Coverings
- Directions
- Jane St And Rutherford
- Fireplace
- No
- Lot features
- Carpet Free
- Structure type
- Apartment
- Association fee
- 603.25
- Association name
- Zoran Properties
- Parking features
- Garage, Underground
- Tax annual amount
- 2,914
- Building features
- Storage - Locker, Exercise Centre, Recreation Centre, Security/Concierge
- Exterior features
- Concrete
- Community features
- Community Centre, Pets Allowed With Restrictions
- Bedrooms above grade
- 1
- Bedrooms below grade
- 2
- Property attached
- Yes
- Association fee includes
- Common Area Maintenance, Heat, Water, Insurance, Parking
- Association fee frequency
- Monthly
More in Vaughan

The trademarks REALTOR®, REALTORS®, and the REALTOR® logo are controlled by The Canadian Real Estate Association (CREA) and identify real estate professionals who are members of CREA. The trademarks MLS®, Multiple Listing Service® and the associated logos are owned by CREA and identify the quality of services provided by real estate professionals who are members of CREA. Listing data is provided by the REALTOR.ca Data Distribution Facility (DDF®) and is deemed reliable but is not guaranteed accurate by CREA.