 1 / 24
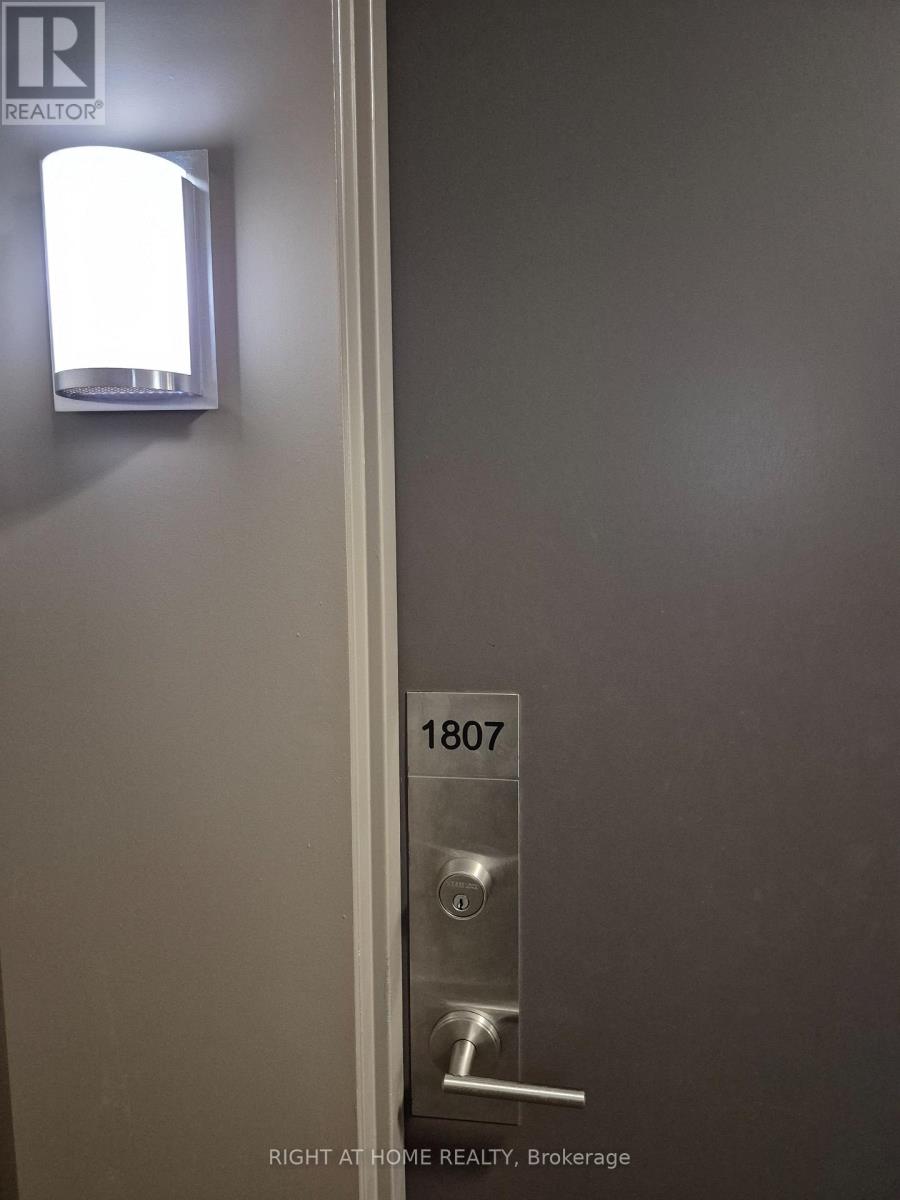
1807 - 90 STADIUM ROAD
Toronto (Niagara), Ontario, M5V3W5
Price on request
Bedrooms
2
Bathrooms
2
Parking
1
About this property
Breathtaking panoramic city and lake views create a stunning backdrop for this beautifully updated 2-bedroom, 2-bathroom residence at Quay West at Tip Top. Flooded with natural light, the open-concept layout showcases floor-to-ceiling windows and beautiful new flooring in the living and dining areas, kitchen and both bedrooms. The sleek kitchen features a centre island and brand-new appliances-perfect for effortless everyday living and stylish entertaining. Step outside to enjoy private outdoor space and take in the spectacular surroundings. The spacious primary suite offers a walk-in closet and private ensuite, while the second bedroom is ideal for guests, family or a sophisticated home office. Enjoy an exceptional waterfront lifestyle with parks, the marina, TTC and Billy Bishop Airport just moments away, plus convenient access to Union Station, major sports and entertainment venues, restaurants and everyday essentials. Walk Score 93-a Walker's Paradise. Parking included. (id:66779)
Rooms
| Living room | Flat | — |
| Dining room | Flat | — |
| Kitchen | Flat | — |
| Primary Bedroom | Flat | — |
| Bedroom 2 | Flat | — |
Details
- Cooling
- Central air conditioning
- Heating
- Natural gas, Coil Fan
- List aor
- Toronto
- Basement
- Apartment in basement, N/A
- Appliances
- Washer, Refrigerator, Dishwasher, Stove, Dryer, Window Coverings
- Directions
- Cross Streets: Bathurst Street and Lake Shore Boulevard West. ** Directions: From Lake Shore Blvd W, turn south on Bathurst St, then west onto Stadium Rd. Quay West is at 90 Stadium Rd. Visitor parking is available on site.
- Fireplace
- No
- Lot features
- Balcony, In suite Laundry
- Structure type
- Apartment
- Association name
- Crossbridge Condominium Management
- Parking features
- Garage, Underground
- Exterior features
- Concrete
- Community features
- Pets Allowed With Restrictions
- Architectural style
- Multi-level
- Bedrooms above grade
- 2
- Property attached
- Yes
More in Toronto




The trademarks REALTOR®, REALTORS®, and the REALTOR® logo are controlled by The Canadian Real Estate Association (CREA) and identify real estate professionals who are members of CREA. The trademarks MLS®, Multiple Listing Service® and the associated logos are owned by CREA and identify the quality of services provided by real estate professionals who are members of CREA. Listing data is provided by the REALTOR.ca Data Distribution Facility (DDF®) and is deemed reliable but is not guaranteed accurate by CREA.