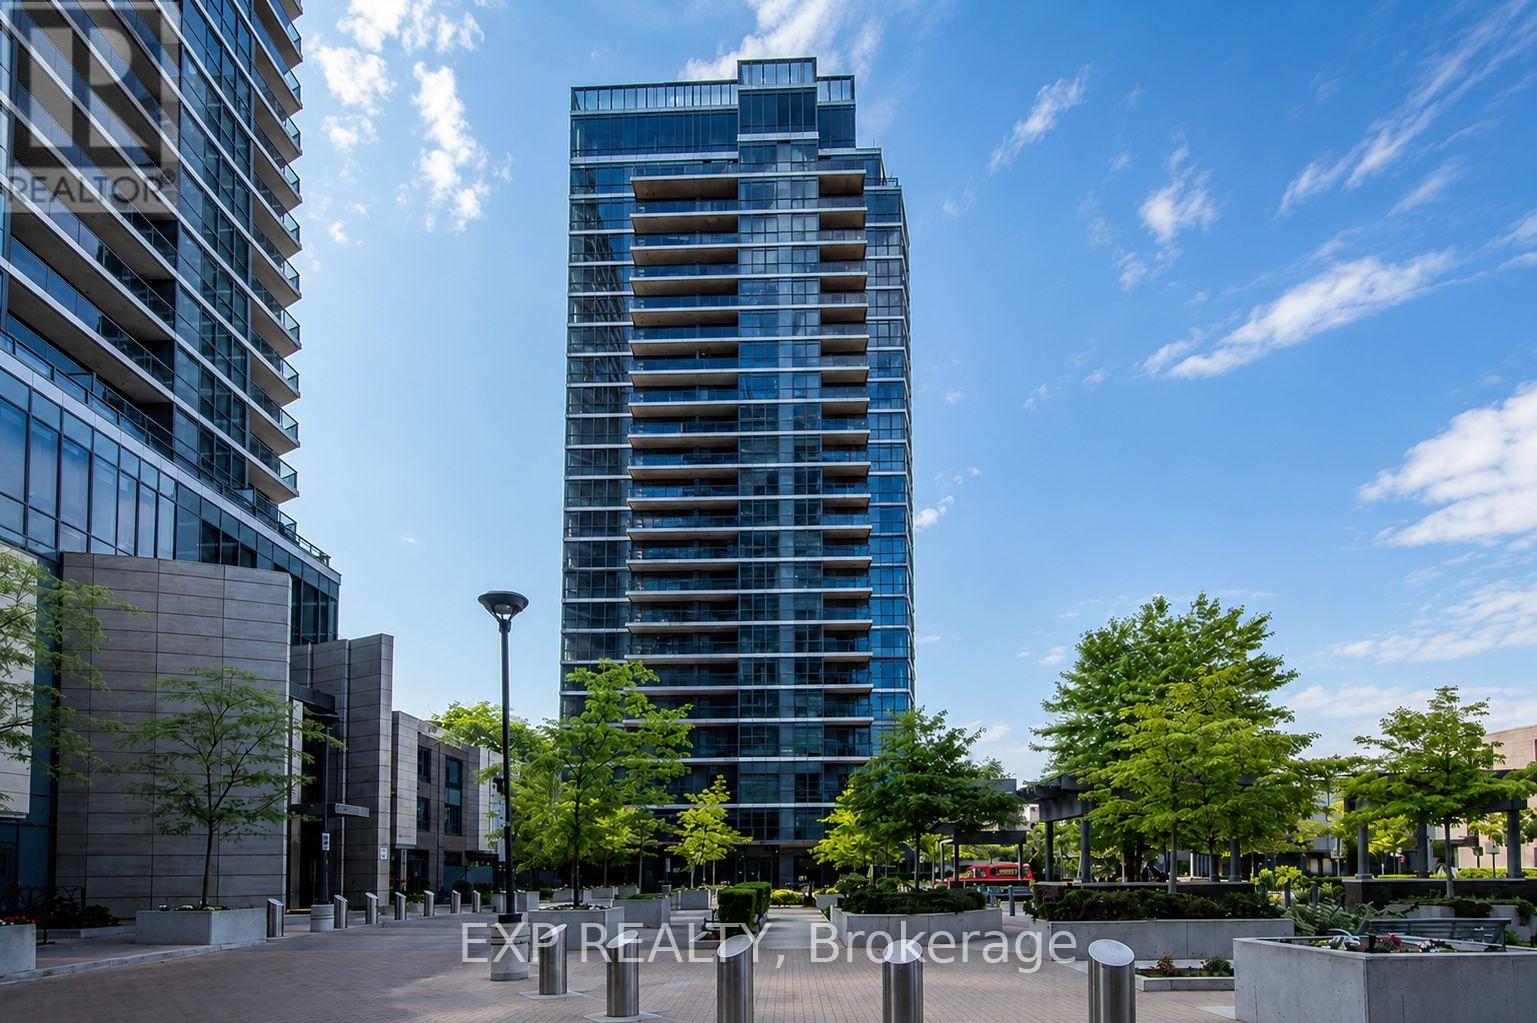
 1 / 15
1807 - 1 VALHALLA INN ROAD
Toronto (Islington-City Centre West), Ontario, M9B1S9
Price on request
Bedrooms
2
Bathrooms
1
Parking
1
About this property
Stunning 2-bedroom, 1-bathroom corner suite offering breathtaking, unobstructed panoramic views through floor-to-ceiling windows. Bright and spacious with a thoughtfully designed open-concept layout and split bedrooms for enhanced privacy. The sleek modern kitchen features granite countertops, stainless steel appliances, built-in pantry, and abundant storage. The open living and dining areas are perfect for both everyday living and entertaining, with walkout to a private balcony overlooking the city. Enjoy ensuite laundry, one underground parking space, and a secure locker. Exceptional building amenities include an indoor pool, sauna, fully equipped gym, and more. Prime location with easy access to major highways, Downtown Toronto, schools, parks, Sherway Gardens, Pearson Airport, Kipling Subway Station, and GO Transit. A sophisticated urban retreat offering space, style, and spectacular views. (id:66779)
Rooms
| Kitchen | Flat | — |
| Dining room | Flat | — |
| Living room | Flat | — |
| Primary Bedroom | Flat | — |
| Bedroom 2 | Flat | — |
| Bathroom | Flat | — |
Details
- View
- View
- Cooling
- Central air conditioning
- Heating
- Forced air, Natural gas
- List aor
- Toronto
- Basement
- None
- Flooring
- Laminate, Ceramic
- Directions
- Burnhamthrope & The East Mall
- Fireplace
- No
- Lot features
- Balcony
- Pool features
- Indoor pool
- Structure type
- Apartment
- Association name
- First Service Residential
- Parking features
- Garage, Underground
- Building features
- Storage - Locker, Exercise Centre, Party Room, Security/Concierge, Visitor Parking
- Exterior features
- Concrete
- Community features
- Pets Allowed With Restrictions
- Bedrooms above grade
- 2
- Property attached
- Yes
More in Toronto




The trademarks REALTOR®, REALTORS®, and the REALTOR® logo are controlled by The Canadian Real Estate Association (CREA) and identify real estate professionals who are members of CREA. The trademarks MLS®, Multiple Listing Service® and the associated logos are owned by CREA and identify the quality of services provided by real estate professionals who are members of CREA. Listing data is provided by the REALTOR.ca Data Distribution Facility (DDF®) and is deemed reliable but is not guaranteed accurate by CREA.