 1 / 13
1806 - 17 BATHURST STREET
Toronto (Waterfront Communities), Ontario, M5V0N1
$549,888
Bedrooms
2
Bathrooms
1
Parking
0
About this property
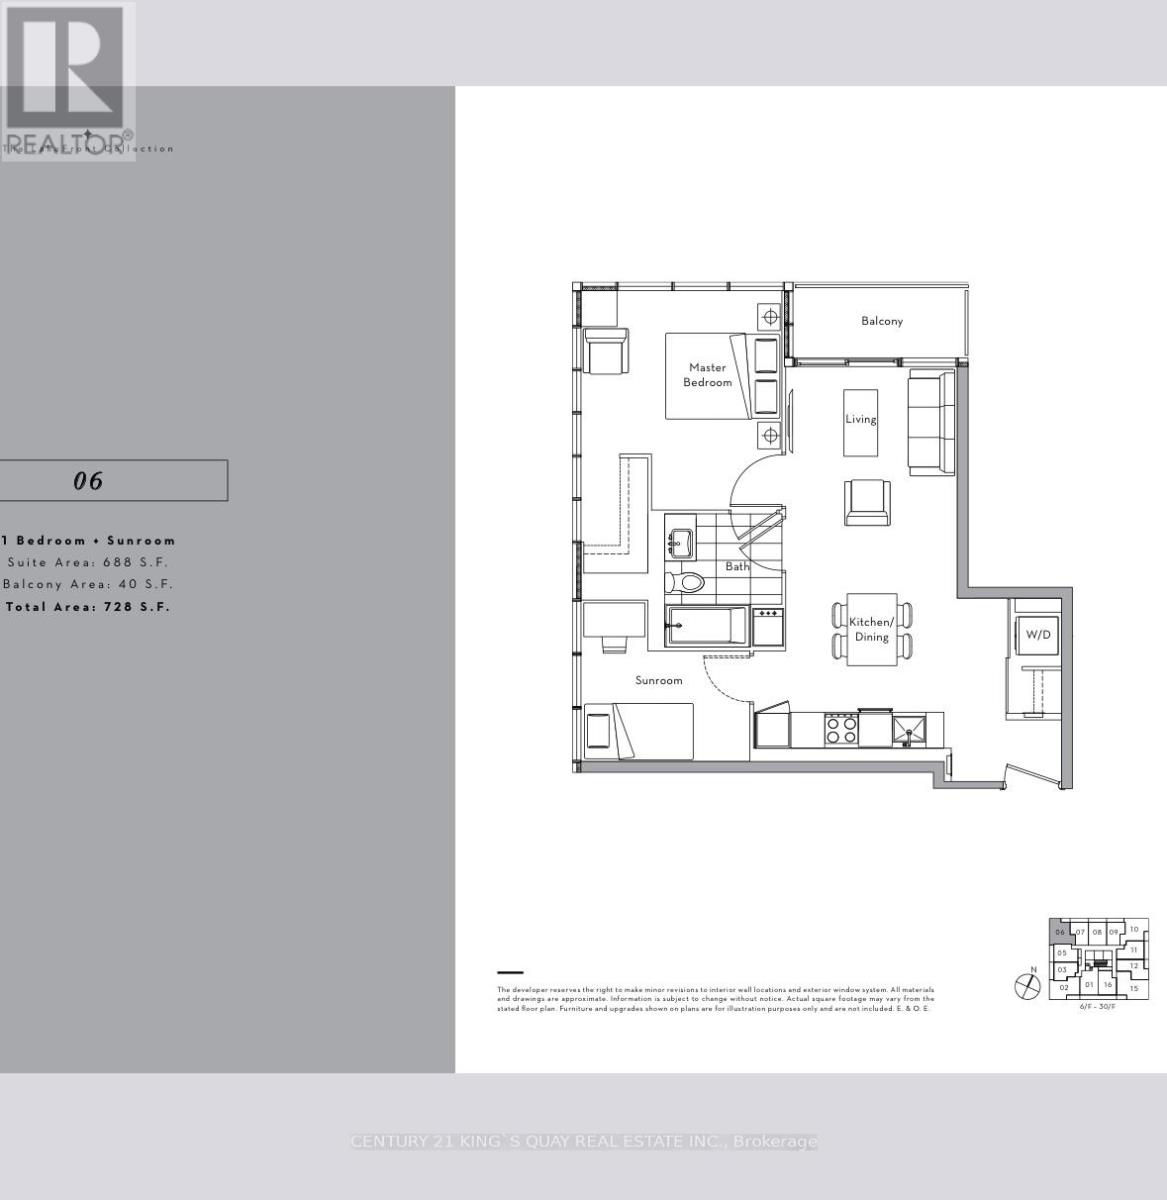
Don't miss this rare chance to own a bright, spacious corner condo in the heart of the vibrant waterfront district. This gorgeous 688 sq ft home features high-end finishes, a smart layout that maximizes natural light, and a private 40 sq ft balcony. The modern designer kitchen comes fully equipped with built-in stainless steel appliances, sleek quartz countertops, and a stunning marble backsplash. The primary bedroom serves as a quiet retreat with direct access to a beautiful 4-piece marble bathroom, while the large sunroom easily doubles as a second bedroom. Residents have access to premium building amenities and are just steps away from transit, shopping, grocery stores, parks, highways, and the lake. Perfect for anyone looking for the ultimate waterfront lifestyle! (id:66779)
Rooms
| Living room | Main level | — |
| Dining room | Main level | — |
| Kitchen | Main level | — |
| Primary Bedroom | Main level | — |
| Sunroom | Main level | — |
Details
- View
- View
- Cooling
- Central air conditioning
- Heating
- Forced air, Natural gas
- List aor
- Toronto
- Basement
- None
- Flooring
- Laminate
- Appliances
- Washer, Refrigerator, Dishwasher, Oven, Dryer, Microwave, Cooktop, Hood Fan
- Directions
- Bathurst & Lakeshore Blvd W
- Fireplace
- No
- Lot features
- Elevator, Balcony
- Structure type
- Apartment
- Association fee
- 602.78
- Association name
- First Service Residential
- Parking features
- Garage, Underground
- Tax annual amount
- 3,069.2
- Building features
- Storage - Locker, Exercise Centre, Recreation Centre, Security/Concierge
- Exterior features
- Concrete
- Security features
- Security system, Security guard
- Community features
- Community Centre, Pets Allowed With Restrictions
- Bedrooms above grade
- 1
- Bedrooms below grade
- 1
- Property attached
- Yes
- Association fee includes
- Common Area Maintenance, Heat, Water, Insurance
- Association fee frequency
- Monthly
More in Toronto




The trademarks REALTOR®, REALTORS®, and the REALTOR® logo are controlled by The Canadian Real Estate Association (CREA) and identify real estate professionals who are members of CREA. The trademarks MLS®, Multiple Listing Service® and the associated logos are owned by CREA and identify the quality of services provided by real estate professionals who are members of CREA. Listing data is provided by the REALTOR.ca Data Distribution Facility (DDF®) and is deemed reliable but is not guaranteed accurate by CREA.