 1 / 25
1805 - 7 GRENVILLE STREET
Toronto (Bay Street Corridor), Ontario, M4Y1A1
Price on request
Bedrooms
2
Bathrooms
2
Parking
0
About this property
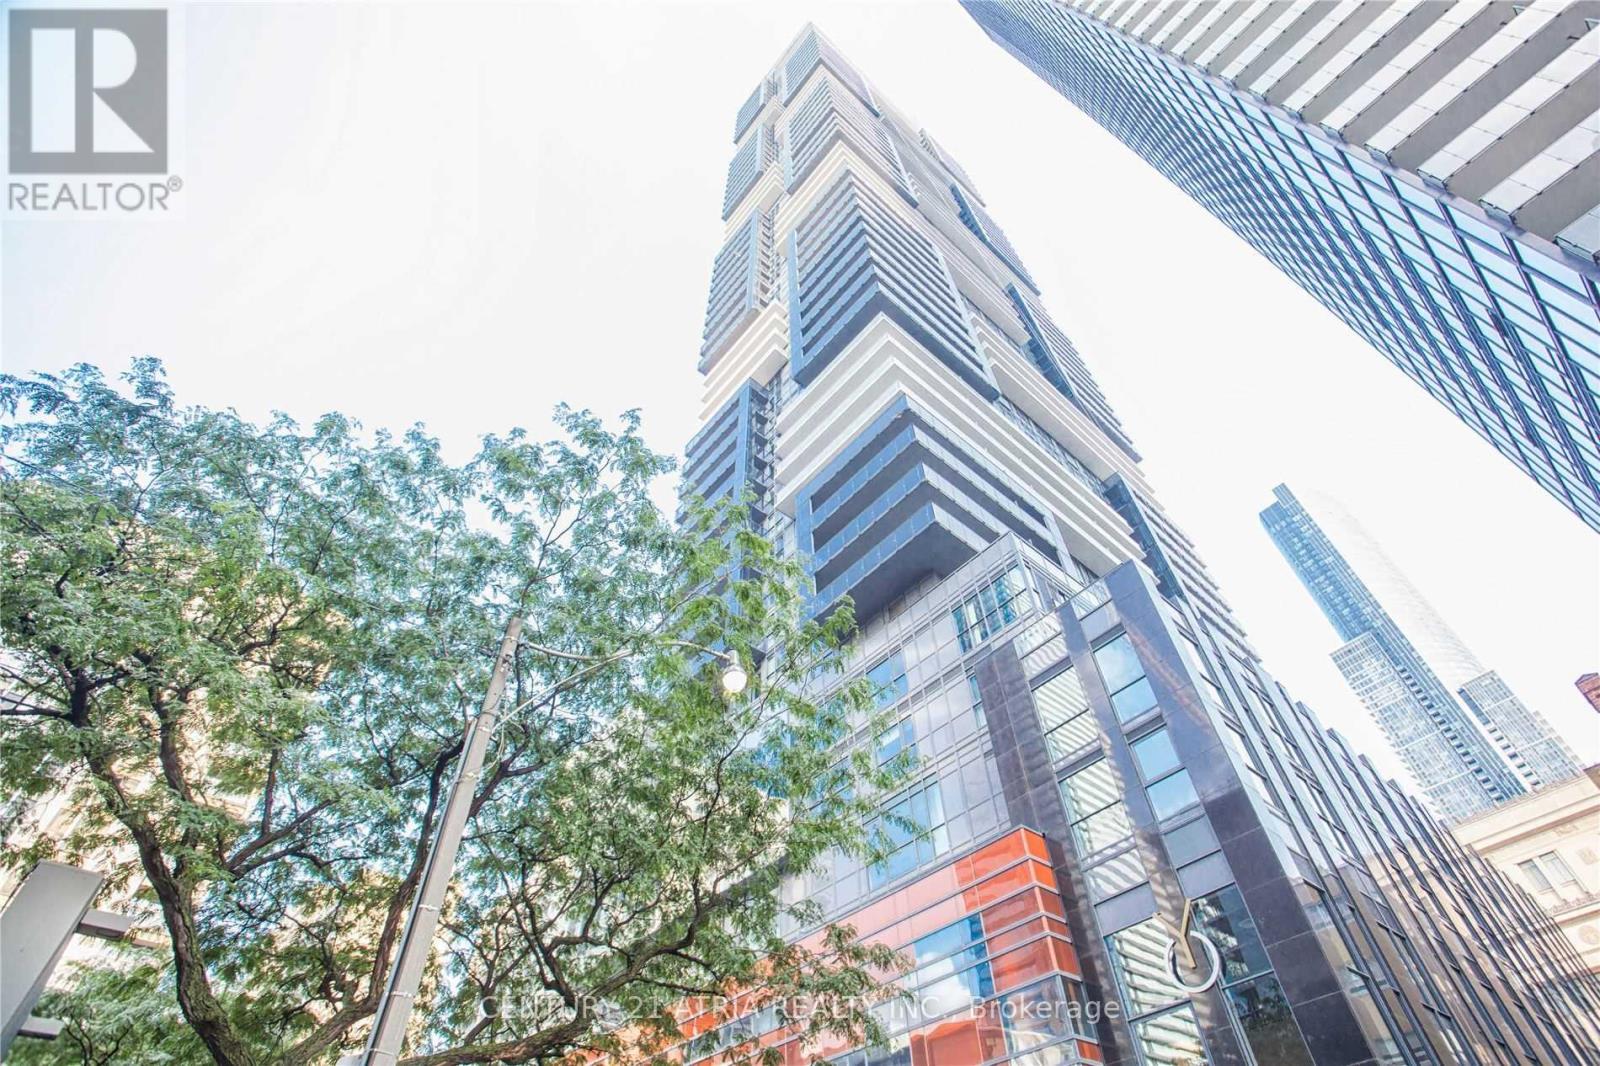
Luxurious 2-Bedroom Corner Unit at Prestigious YC Condos!! Welcome to this stunning 2-bedroom, 2-bathroom corner suite in the heart of downtown Toronto! Offering 994 sq. ft. of total living space (665 sq. ft. interior + 329 sq. ft. wrap-around balcony), this residence showcases breathtaking northeast city views from every angle. Carpet-free throughout, the unit features a sleek, modern finish. Both bedrooms include private ensuite bathrooms, providing the ultimate in comfort and privacy. Located just steps from the TTC subway and streetcars, YC Condos boasts an exceptional Walk Score. Enjoy convenient access to the University of Toronto, Toronto Metropolitan University, premier shopping, restaurants, cafes, grocery stores, and nearby parks. Move-in ready with a highly functional floor plan. Enjoy access to the infinity pool located on the 66th floor, offering breathtaking views of the Toronto skyline. No smoking, no pets. Tenant responsible for hydro and tenant insurance. Don't miss your chance to call one of downtown Toronto's most sought-after luxury residences your home! (id:66779)
Rooms
| Living room | Flat | — |
| Dining room | Flat | — |
| Kitchen | Flat | — |
| Primary Bedroom | Flat | — |
| Bedroom 2 | Flat | — |
Details
- View
- City view
- Cooling
- Central air conditioning
- Heating
- Forced air, Natural gas
- List aor
- Toronto
- Basement
- None
- Flooring
- Wood
- Directions
- Cross Streets: YONGE / COLLEGE. ** Directions: South West Side of Grenville Street and Yonge Street.
- Fireplace
- No
- Lot features
- Balcony, Carpet Free
- Structure type
- Apartment
- Association name
- 360 Property Management
- Parking features
- Underground, No Garage
- Exterior features
- Concrete
- Community features
- Pets Allowed With Restrictions
- Bedrooms above grade
- 2
- Property attached
- Yes
More in Toronto




The trademarks REALTOR®, REALTORS®, and the REALTOR® logo are controlled by The Canadian Real Estate Association (CREA) and identify real estate professionals who are members of CREA. The trademarks MLS®, Multiple Listing Service® and the associated logos are owned by CREA and identify the quality of services provided by real estate professionals who are members of CREA. Listing data is provided by the REALTOR.ca Data Distribution Facility (DDF®) and is deemed reliable but is not guaranteed accurate by CREA.