 1 / 19
1805 - 3079 TRAFALGAR ROAD
Oakville (JM Joshua Meadows), Ontario, L6H8C5
Price on request
Bedrooms
2
Bathrooms
1
Parking
1
About this property
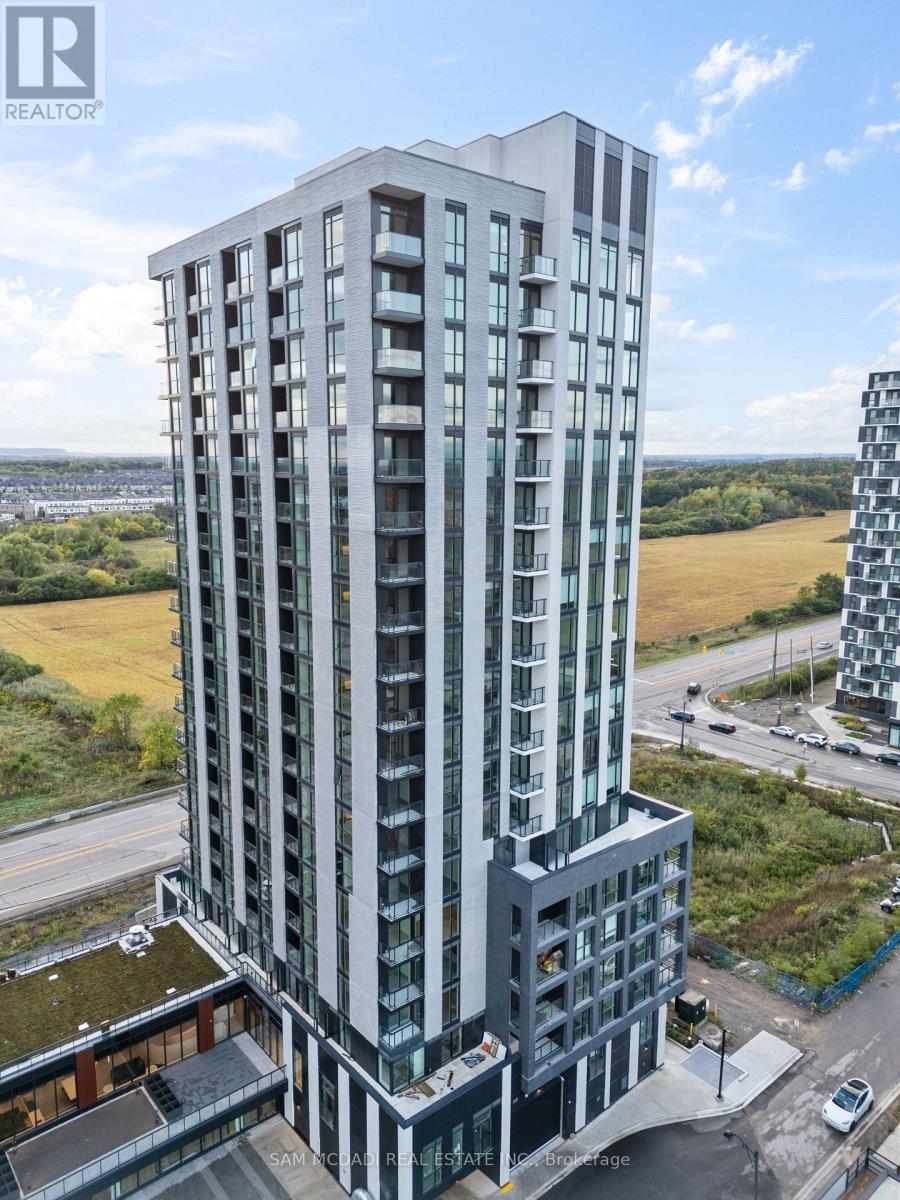
Gorgeous brand new 1+1 with a real full den! Contemporary urban living in this stunning, brand-new suite at Minto North Oak Tower, nestled in the vibrant heart of North Oakville. Soaring 9-foot ceilings add to the sense of spaciousness, while smart home including a smart thermostat and keyless entry provide ultimate convenience and control. Perched on the 18th floor, this bright and spacious residence offers great views within the highly sought-after Oakvillage community. Designed for both comfort and style, this modern floor plan is open concept while still having defined spaces, featuring modern finishes, beautiful colour palette, top-of-the-line appliances, and engineered laminate flooring throughout. Residents have exclusive access to an impressive array of indoor and outdoor amenities: grand lobby, fully equipped gym, a lounge with indoor garden, a games room, party area, outdoor BBQ and terraces, pet wash station, bike repair station, and secure parcel storage. Ideally situated with quick links to major highways 407, 403, and QEW this location offers excellent commuting options. Sheridan College is just minutes away, with shopping, banking, dining, and daily essentials within walking distance. (id:66779)
Rooms
| Kitchen | Main level | — |
| Living room | Main level | — |
| Den | Main level | — |
| Primary Bedroom | Main level | — |
Details
- Cooling
- Central air conditioning
- Heating
- Natural gas, Coil Fan
- List aor
- Toronto
- Basement
- None
- Flooring
- Laminate
- Directions
- Cross Streets: Trafalgar & Dundas. ** Directions: Trafalgar & Dundas - enter off Trafalgar.
- Fireplace
- No
- Lot features
- Balcony
- Structure type
- Apartment
- Association name
- Melbourne Property Management
- Parking features
- Garage, Underground
- Building features
- Exercise Centre, Recreation Centre, Party Room, Security/Concierge, Visitor Parking
- Community features
- Pets Allowed With Restrictions
- Bedrooms above grade
- 1
- Bedrooms below grade
- 1
- Property attached
- Yes
More in Oakville

The trademarks REALTOR®, REALTORS®, and the REALTOR® logo are controlled by The Canadian Real Estate Association (CREA) and identify real estate professionals who are members of CREA. The trademarks MLS®, Multiple Listing Service® and the associated logos are owned by CREA and identify the quality of services provided by real estate professionals who are members of CREA. Listing data is provided by the REALTOR.ca Data Distribution Facility (DDF®) and is deemed reliable but is not guaranteed accurate by CREA.