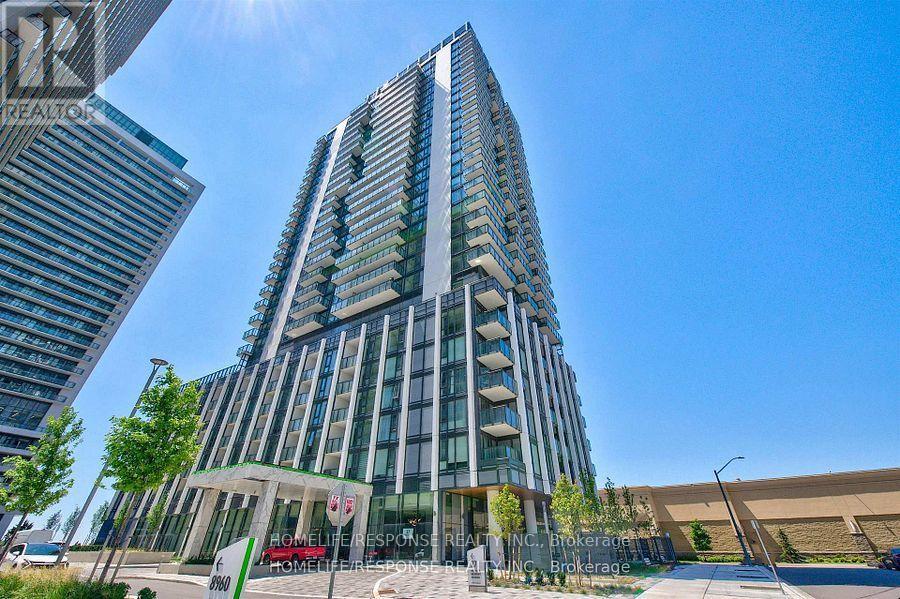
 1 / 24
1805 - 27 KORDA GATE
Vaughan (Vellore Village), Ontario, L4K0P6
Price on request
Bedrooms
2
Bathrooms
3
Parking
1
About this property
Experience elevated luxury in this brand new, never-lived-in Greenpark-built corner suite offering spectacular panoramic views from every room. Designed with elegance and sophistication. This stunning 2-bedroom, 3-bathroom residence showcases floor-to-ceiling windows, soaring 9' ceilings, premium laminate flooring, and an abundance of natural light throughout. The open-concept layout is perfect for entertaining, featuring a gourmet kitchen with stainless steel appliances, quartz countertops, a stylish ceramic backsplash, and an oversized centre island. Relax or unwind on the expansive private balcony while taking in the breathtaking skyline views. Both generously sized bedrooms boast their own spa-inspired ensuite bathrooms, offering the ultimate in comfort and privacy. Indulge in world-class amenities including a 24-hour concierge, outdoor pool, state-of-the-art fitness centre, yoga studio, theatre room, games room, billiards lounge, and elegant party room. Ideally located just steps to Vaughan Mills, premier shopping, dining, transit, and major highways. An exceptional opportunity to own one of Vaughan's most desirable luxury residences. Some photos have been virtually staged. Suite is vacant and ready for immediate occupancy. (id:66779)
Rooms
| Kitchen | Flat | — |
| Living room | Flat | — |
| Primary Bedroom | Flat | — |
| Bedroom 2 | Flat | — |
Details
- View
- City view, View
- Cooling
- Central air conditioning
- Heating
- Forced air, Natural gas
- List aor
- Toronto
- Basement
- None
- Appliances
- Washer, Whirlpool, Dryer, Window Coverings
- Directions
- JANE STREET AND RUTHERFORD ROAD
- Fireplace
- No
- Lot features
- Balcony, Carpet Free, In suite Laundry
- Pool features
- Outdoor pool
- Structure type
- Apartment
- Association name
- MELBOURNE PROPERT MANAGEMENT
- Parking features
- Garage, Underground
- Building features
- Exercise Centre, Party Room, Security/Concierge, Visitor Parking
- Exterior features
- Concrete
- Security features
- Controlled entry
- Community features
- Pets Allowed With Restrictions
- Bedrooms above grade
- 2
- Property attached
- Yes
More in Vaughan

The trademarks REALTOR®, REALTORS®, and the REALTOR® logo are controlled by The Canadian Real Estate Association (CREA) and identify real estate professionals who are members of CREA. The trademarks MLS®, Multiple Listing Service® and the associated logos are owned by CREA and identify the quality of services provided by real estate professionals who are members of CREA. Listing data is provided by the REALTOR.ca Data Distribution Facility (DDF®) and is deemed reliable but is not guaranteed accurate by CREA.