 1 / 14
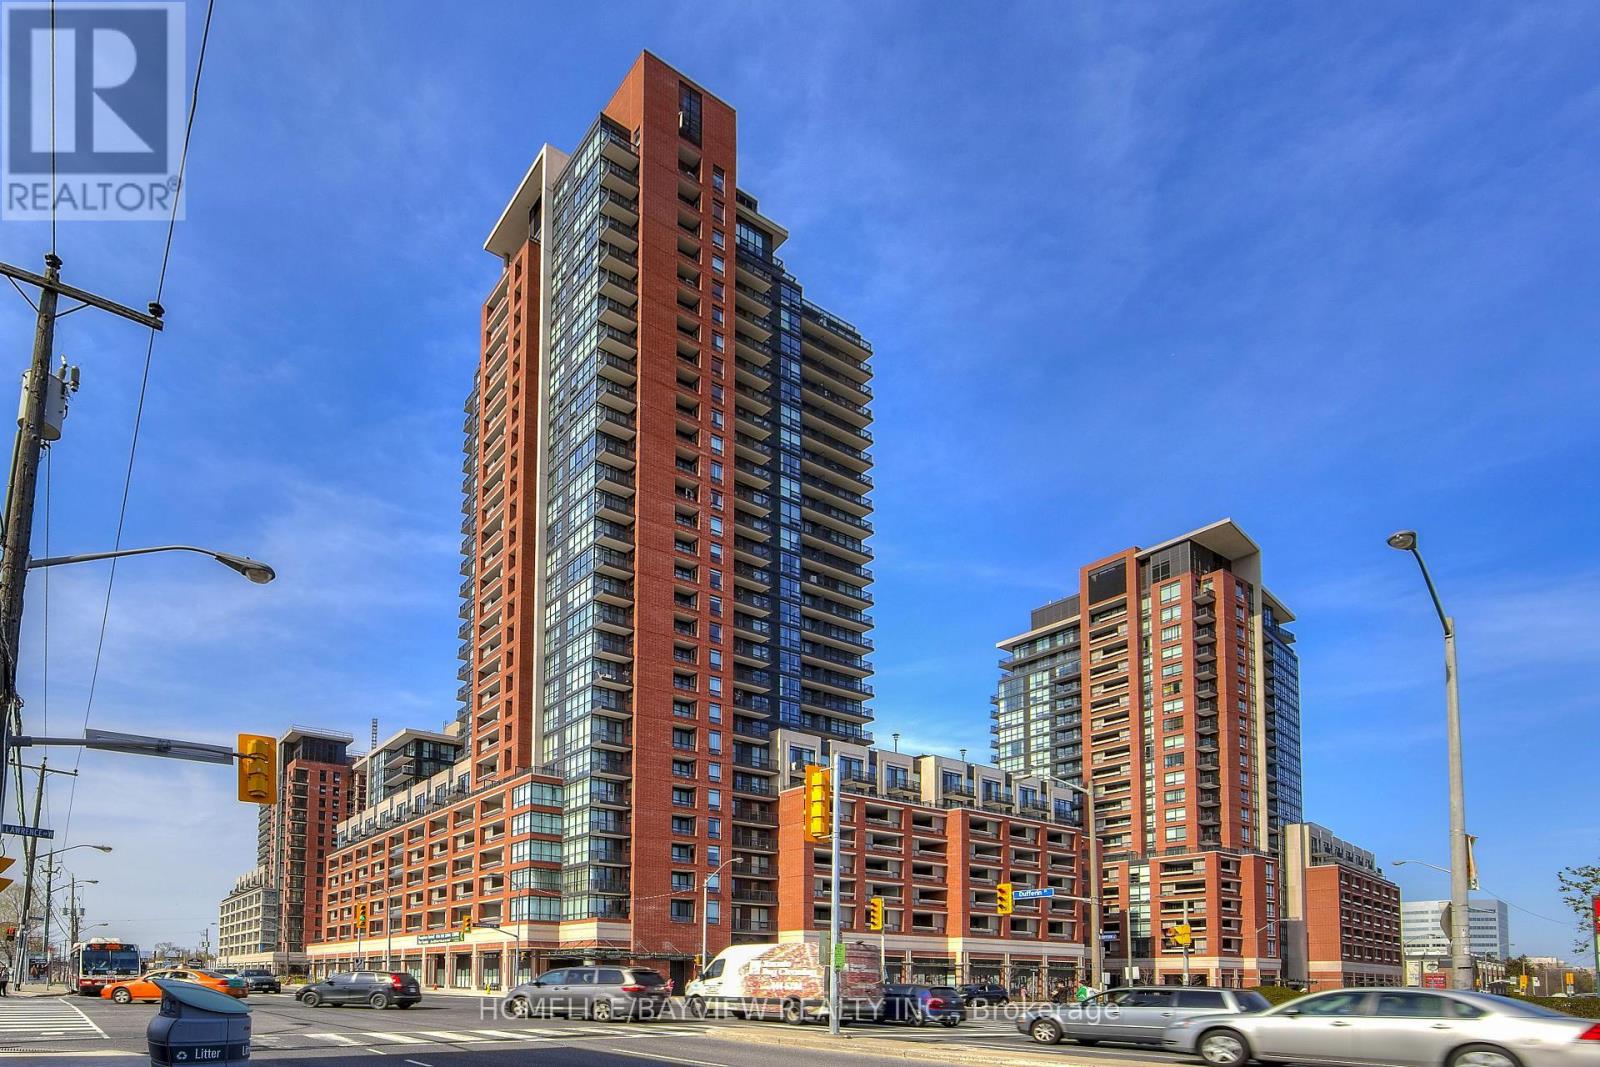
1804 - 830 LAWRENCE AVENUE W
Toronto (Yorkdale-Glen Park), Ontario, M6A1C3
Price on request
Bedrooms
2
Bathrooms
2
Parking
1
About this property
Stunning 2-Bedroom, 2-Bath Corner Suite at Treviso! Enjoy breathtaking, unobstructed North-facing views from this high-floor residence featuring a bright and spacious split-bedroom, open-concept layout designed for both comfort and functionality. An ideal floor plan offering excellent separation between bedrooms, generous living space, and an abundance of natural light.Residents enjoy an impressive array of resort-style amenities, including indoor pools, 24-hour concierge, fully equipped gym, media room, party room, games room, and a spectacular rooftop terrace complete with hot tub and BBQ facilities.Prime Location with exceptional convenience, just steps to Dufferin-Lawrence Subway Station and close to Yorkdale Shopping Centre, Shoppers Drug Mart, grocery stores, restaurants, schools, and major highways including Hwy 401. A fantastic opportunity to lease a sophisticated suite in one of the area's sought-after buildings. (id:66779)
Rooms
| Living room | Main level | — |
| Dining room | Main level | — |
| Kitchen | Main level | — |
| Primary Bedroom | Main level | — |
| Bedroom 2 | Main level | — |
Details
- Cooling
- Central air conditioning
- Heating
- Forced air, Natural gas
- List aor
- Toronto
- Basement
- None
- Flooring
- Laminate, Carpeted, Ceramic
- Appliances
- Washer, Refrigerator, Stove, Dryer, Microwave
- Directions
- Dufferin/Lawrence
- Fireplace
- No
- Lot features
- Balcony, In suite Laundry
- Pool features
- Indoor pool
- Structure type
- Apartment
- Association name
- Duka Property Management
- Parking features
- Garage, Underground
- Building features
- Exercise Centre, Party Room, Security/Concierge, Visitor Parking
- Exterior features
- Concrete, Brick
- Community features
- Pets Allowed With Restrictions
- Bedrooms above grade
- 2
- Property attached
- Yes
More in Toronto




The trademarks REALTOR®, REALTORS®, and the REALTOR® logo are controlled by The Canadian Real Estate Association (CREA) and identify real estate professionals who are members of CREA. The trademarks MLS®, Multiple Listing Service® and the associated logos are owned by CREA and identify the quality of services provided by real estate professionals who are members of CREA. Listing data is provided by the REALTOR.ca Data Distribution Facility (DDF®) and is deemed reliable but is not guaranteed accurate by CREA.