 1 / 25
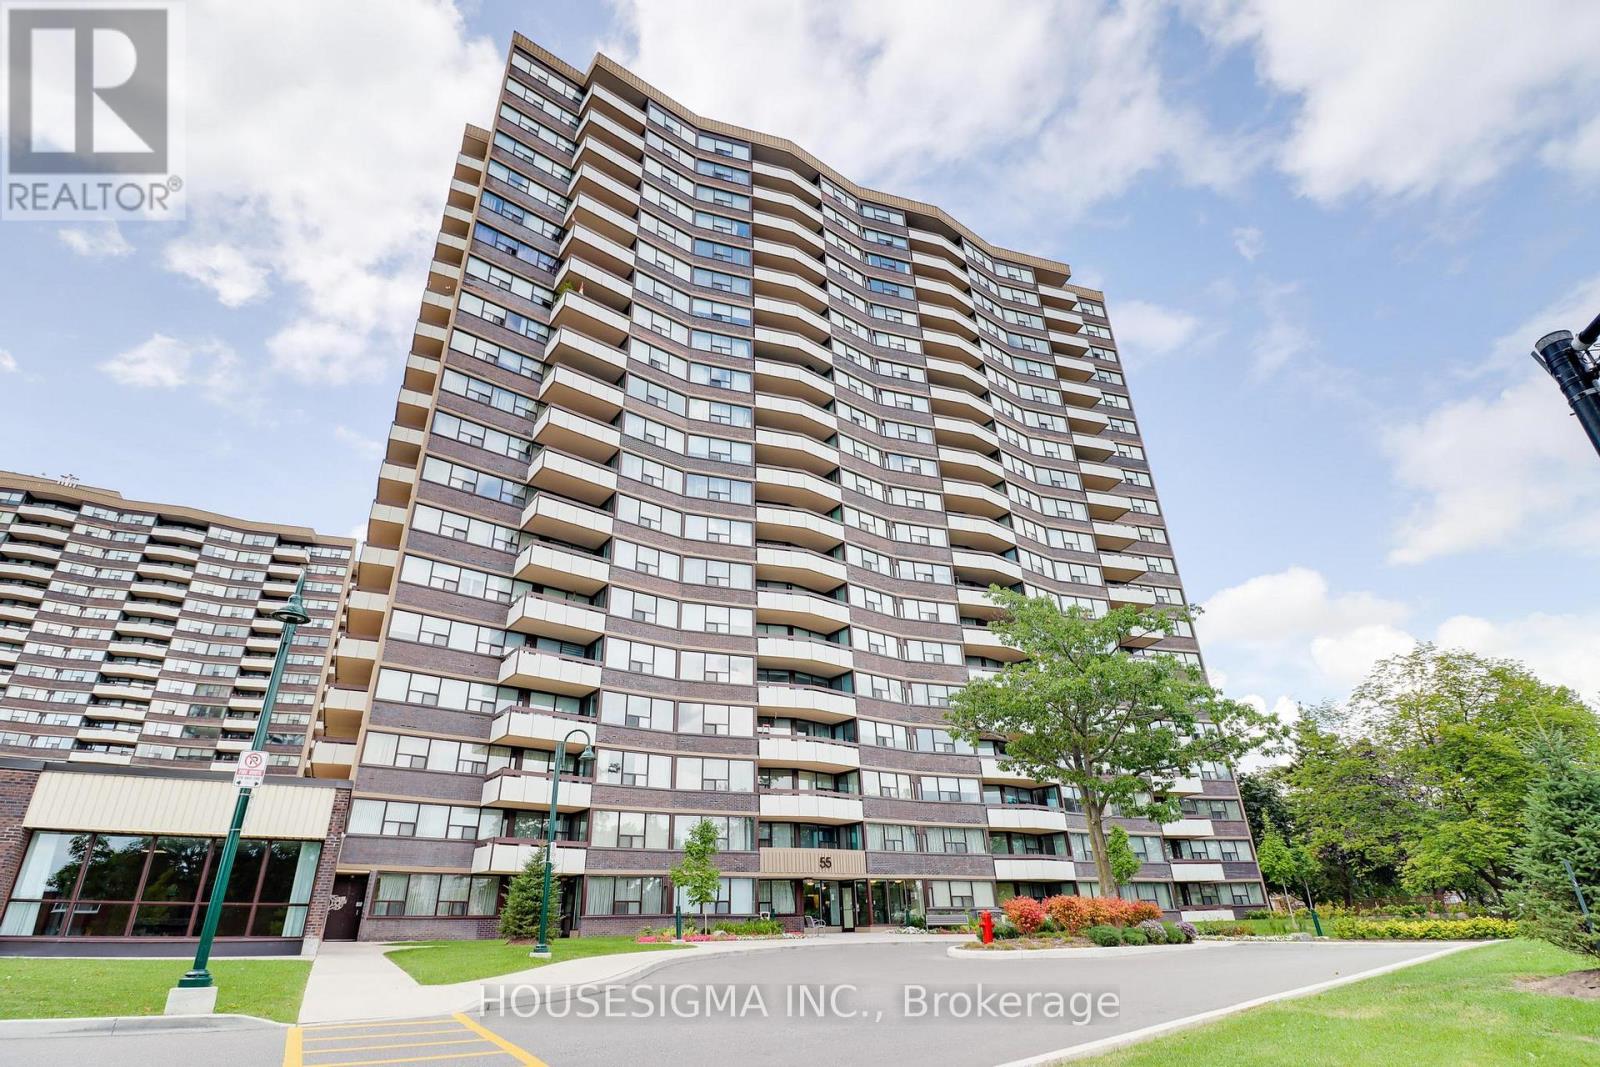
1804 - 55 HUNTINGDALE BOULEVARD
Toronto (L'Amoreaux), Ontario, M1W2N9
Price on request
Bedrooms
2
Bathrooms
2
Parking
2
About this property
Welcome to Suite 1804 at 55 Huntingdale Boulevard, a beautifully refreshed and spacious 2-bedroom plus den condominium offering comfortable living with stunning unobstructed views. Recently updated with new laminate flooring throughout and freshly painted in modern neutral tones, this bright and inviting suite is move-in ready. The thoughtfully designed layout features generous principal rooms and large windows that fill the home with natural light. The versatile den provides the perfect space for a home office, reading nook, or guest area, while the convenience of in-suite laundry makes everyday living effortless. The spacious living and dining areas are ideal for both relaxing and entertaining, creating a welcoming atmosphere you'll be proud to call home. A rare bonus, this unit includes parking for two vehicles, offering exceptional convenience for families, professionals, or households with multiple drivers. Located in a well-maintained building in a desirable neighbourhood, you'll enjoy easy access to shopping, restaurants, parks, schools, public transit, and major commuter routes. This is an outstanding opportunity to lease a beautifully updated condo that combines space, comfort, and convenience in one of the area's most sought-after communities. Available immediately. Just move in and enjoy. (id:66779)
Details
- Cooling
- Central air conditioning
- Heating
- Forced air, Natural gas
- List aor
- Toronto
- Basement
- None
- Directions
- Cross Streets: Pharmacy Ave. & Finch Ave. E. ** Directions: North on Pharmacy from Finch, east on Huntingdale.
- Fireplace
- Yes
- Lot features
- Elevator, Balcony, Carpet Free, In suite Laundry
- Pool features
- Indoor pool
- Structure type
- Apartment
- Association name
- Nadlan-Harris Property Management
- Fireplaces total
- 1
- Parking features
- Garage, Underground
- Building features
- Exercise Centre, Recreation Centre, Party Room
- Exterior features
- Brick
- Security features
- Smoke Detectors
- Community features
- Pets Allowed With Restrictions
- Bedrooms above grade
- 2
- Property attached
- Yes
More in Toronto




The trademarks REALTOR®, REALTORS®, and the REALTOR® logo are controlled by The Canadian Real Estate Association (CREA) and identify real estate professionals who are members of CREA. The trademarks MLS®, Multiple Listing Service® and the associated logos are owned by CREA and identify the quality of services provided by real estate professionals who are members of CREA. Listing data is provided by the REALTOR.ca Data Distribution Facility (DDF®) and is deemed reliable but is not guaranteed accurate by CREA.