 1 / 15
1804 - 448 BURNHAMTHORPE ROAD
Mississauga (City Centre), Ontario, L5B0R4
Price on request
Bedrooms
2
Bathrooms
2
Parking
1
About this property
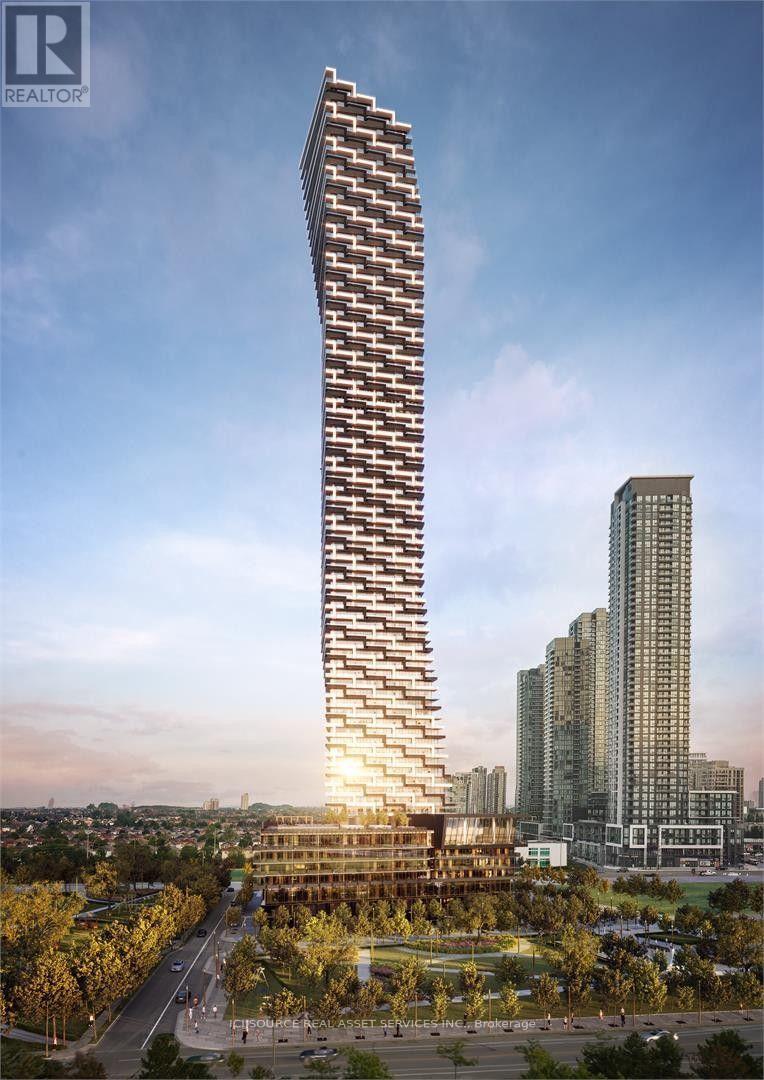
Location! Location! Location! Located in the heart of Downtown Mississauga, this condo sits in the city's tallest residential tower, offering open views, excellent natural light, and outstanding everyday convenience. This brand new 2 bedroom, 2 bathroom corner unit features two large balconies and 745 sq.ft. of interior space. The layout is well designed with separated rooms and space, making it ideal for students, professionals, or families who need privacy and functional living space. You can walk to T&T Supermarket, Shoppers, and many popular restaurants. Situated right in the Square One district, commuting, shopping, and daily errands are extremely convenient.The unit is bright, clean, and comfortable-perfect for long term living. *For Additional Property Details Click The Brochure Icon Below* (id:66779)
Rooms
| Living room | Main level | — |
| Bedroom | Main level | — |
| Bedroom | Main level | — |
Details
- View
- View
- Cooling
- Central air conditioning
- Heating
- Forced air, Other
- List aor
- Toronto
- Basement
- None
- Appliances
- Washer, Refrigerator, Dishwasher, Dryer, Microwave
- Directions
- Cross Streets: Burnhamthorpe Rd W & Confederation Pkwy. ** Directions: From Square One Shopping CentreHead west on Burnhamthorpe Rd W. Continue past Confederation Pkwy. M3 Condos will be on your right side (About a 5-7 minute walk or 2-minute drive).
- Fireplace
- No
- Lot features
- Elevator, Balcony
- Structure type
- Apartment
- Association name
- Duka Property Management
- Parking features
- Garage, Underground
- Building features
- Storage - Locker, Exercise Centre, Recreation Centre, Security/Concierge
- Security features
- Smoke Detectors
- Community features
- Pets Allowed With Restrictions
- Bedrooms above grade
- 2
- Property attached
- Yes
More in Mississauga

The trademarks REALTOR®, REALTORS®, and the REALTOR® logo are controlled by The Canadian Real Estate Association (CREA) and identify real estate professionals who are members of CREA. The trademarks MLS®, Multiple Listing Service® and the associated logos are owned by CREA and identify the quality of services provided by real estate professionals who are members of CREA. Listing data is provided by the REALTOR.ca Data Distribution Facility (DDF®) and is deemed reliable but is not guaranteed accurate by CREA.