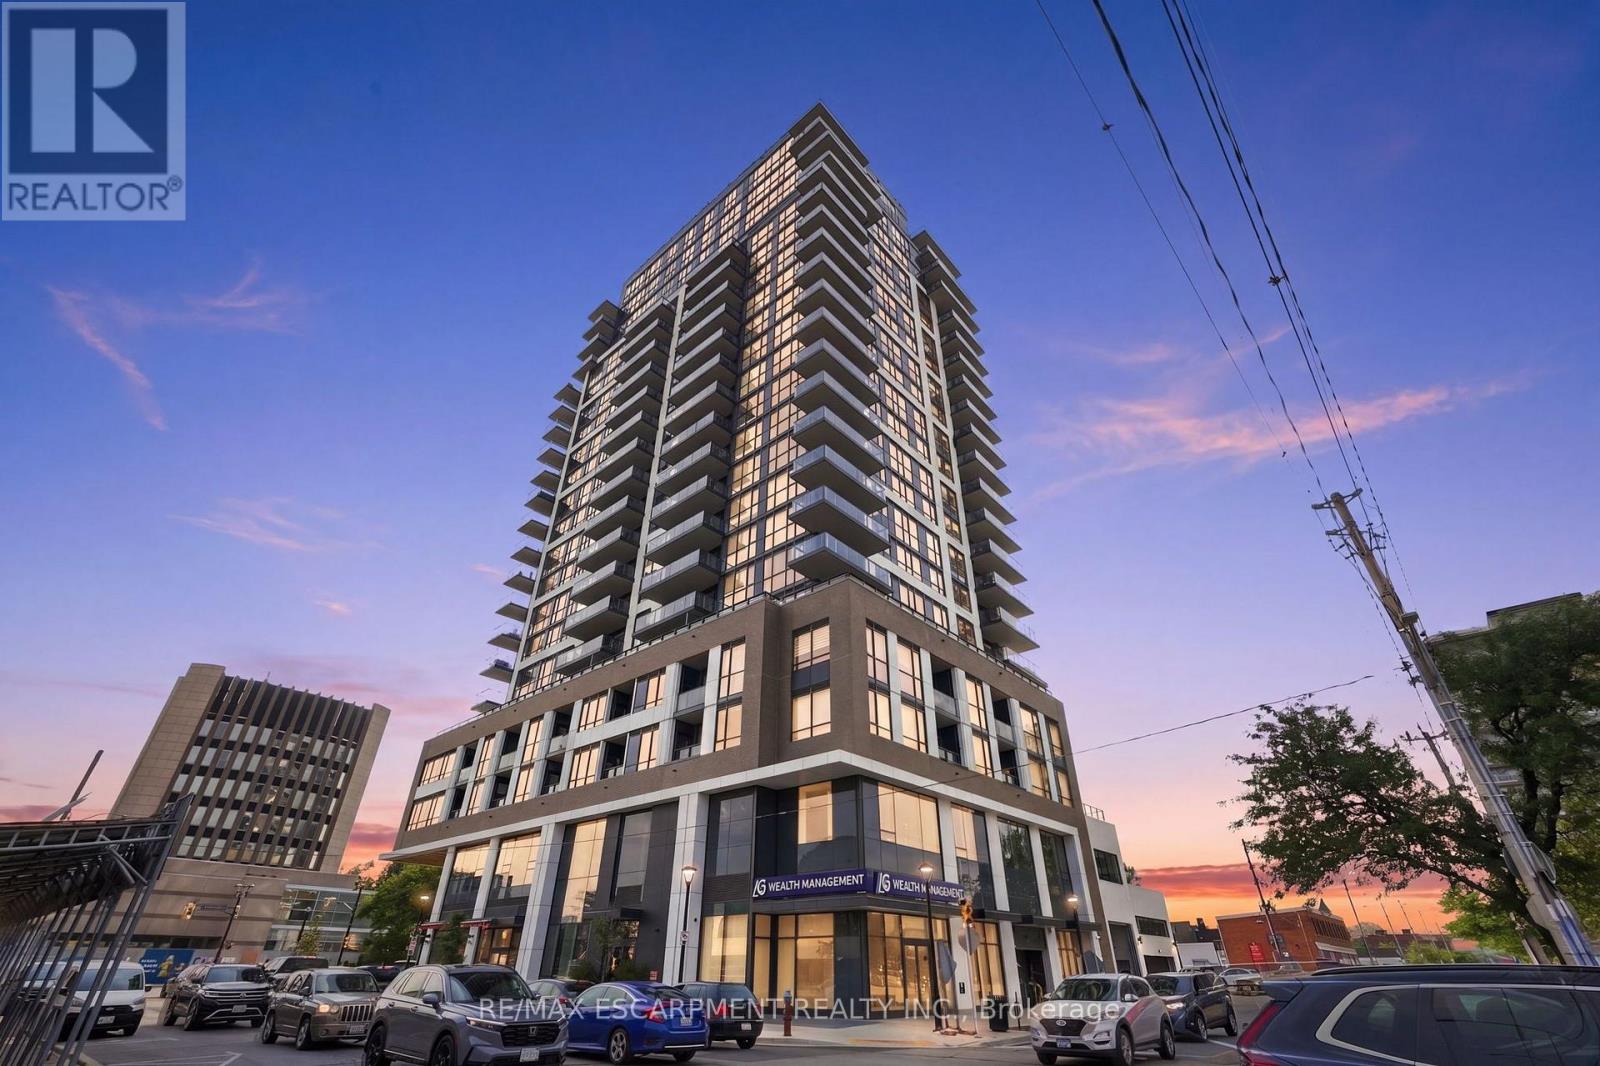
 1 / 25
1804 - 2007 JAMES STREET
Burlington (Brant), Ontario, L7R0G7
$799,900
Bedrooms
2
Bathrooms
2
Parking
1
About this property
Welcome to elevated living on the 18th floor at 2007 James Street. This beautifully maintained two-bedroom, two-full-bathroom residence offers stunning lake views to both the south and east, filling the home with natural light and creating a beautiful backdrop from morning to evening. But this is more than a condo-it's a lifestyle. Enjoy an impressive array of amenities designed to bring comfort, wellness and community together, including an indoor pool, yoga room, social spaces and a variety of activities that make it easy to connect with neighbours and friends. With 24-hour concierge service, you'll enjoy exceptional convenience and peace of mind right at your doorstep. Located just minutes from Burlington's vibrant downtown, you're close to fantastic restaurants, cafés, shopping, waterfront trails and the lake. Whether you're starting your day with a coffee overlooking the water, enjoying a swim, joining a yoga class or heading out for dinner by the lake, everything you love is within easy reach. This isn't just a building. It's a community, a connection and a way of life. Come experience lakeview living at its best. RSA. (id:66779)
Rooms
| Living room | Main level | — |
| Kitchen | Main level | — |
| Primary Bedroom | Main level | — |
| Bedroom | Main level | — |
Details
- View
- City view, Lake view
- Cooling
- Central air conditioning
- Heating
- Forced air, Natural gas
- List aor
- Toronto
- Basement
- None
- Appliances
- Washer, Refrigerator, Range, Oven, Dryer, Microwave, Window Coverings, Water Heater - Tankless
- Directions
- Cross Streets: Brant Street. ** Directions: Brant Street to James Street.
- Fireplace
- No
- Lot features
- Elevator, Balcony, In suite Laundry
- Structure type
- Apartment
- Association fee
- 734.15
- Association name
- Progress Property Management
- Parking features
- Garage, Underground
- Tax annual amount
- 4,782
- Building features
- Storage - Locker, Exercise Centre, Security/Concierge
- Exterior features
- Brick, Concrete Block
- Community features
- Pets Allowed With Restrictions
- Foundation details
- Poured Concrete
- Bedrooms above grade
- 2
- Property attached
- Yes
- Association fee includes
- Common Area Maintenance, Heat, Insurance, Parking
- Association fee frequency
- Monthly
More in Burlington


The trademarks REALTOR®, REALTORS®, and the REALTOR® logo are controlled by The Canadian Real Estate Association (CREA) and identify real estate professionals who are members of CREA. The trademarks MLS®, Multiple Listing Service® and the associated logos are owned by CREA and identify the quality of services provided by real estate professionals who are members of CREA. Listing data is provided by the REALTOR.ca Data Distribution Facility (DDF®) and is deemed reliable but is not guaranteed accurate by CREA.