 1 / 16
1804 - 170 BAYVIEW AVENUE
Toronto (Waterfront Communities), Ontario, M5A0M4
Price on request
Bedrooms
1
Bathrooms
1
Parking
0
About this property
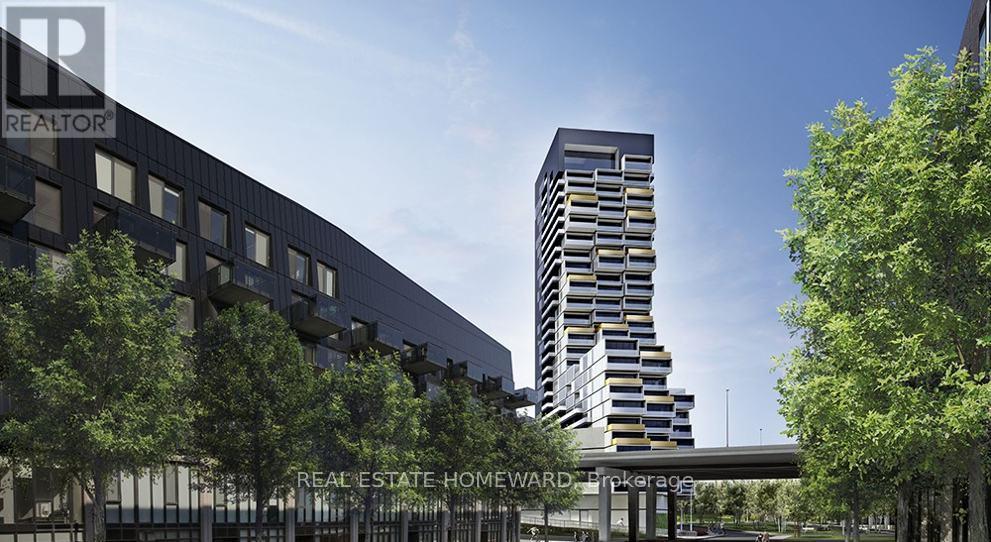
Discover the ultimate 1-bedroom corner SkySuite at RC3! Soar above the city with stunning, unobstructed panoramic views and 9-ft ceilings that flood the space with light. Enjoy a sleek, modern kitchen with built-in appliances and a spacious balcony perfect for relaxing or entertaining. Enjoy an impressive array of amenities, including a 2,000 sq. ft. fitness centre, 24-hour concierge, pet wash station and private dog park, business centre, reading lounge, kids' playroom, hobby room, product library, guest suite, two-storey party room, and a seventh-floor outdoor terrace with pool. Step outside to the 24-hour streetcar just a 5-minute ride to the Yonge subway! Nestled amidst 23 acres of lush parks and steps to the Distillery District, St. Lawrence Market, Rivertown, and vibrant Leslieville. Quick access to the DVP and Gardiner puts the entire city within reach! (id:66779)
Rooms
| Living room | Ground level | — |
| Dining room | Ground level | — |
| Kitchen | Ground level | — |
| Bedroom | Ground level | — |
Details
- View
- City view, View
- Cooling
- Central air conditioning
- Heating
- Natural gas, Coil Fan
- List aor
- Toronto
- Basement
- None
- Flooring
- Hardwood, Wood
- Appliances
- Washer, Refrigerator, Dishwasher, Stove, Dryer, Microwave, Window Coverings
- Directions
- Cross Streets: Bayview/Lower River Street. ** Directions: South from King and Lower River.
- Fireplace
- No
- Lot features
- Balcony
- Pool features
- Outdoor pool
- Structure type
- Apartment
- Association name
- Crossbridge Condominium Services
- Parking features
- No Garage
- Building features
- Exercise Centre, Party Room, Security/Concierge, Visitor Parking
- Exterior features
- Steel, Concrete
- Community features
- Pets not Allowed
- Bedrooms above grade
- 1
- Property attached
- Yes
- Waterfront features
- Waterfront
More in Toronto




The trademarks REALTOR®, REALTORS®, and the REALTOR® logo are controlled by The Canadian Real Estate Association (CREA) and identify real estate professionals who are members of CREA. The trademarks MLS®, Multiple Listing Service® and the associated logos are owned by CREA and identify the quality of services provided by real estate professionals who are members of CREA. Listing data is provided by the REALTOR.ca Data Distribution Facility (DDF®) and is deemed reliable but is not guaranteed accurate by CREA.