 1 / 25
1804 - 1300 ISLINGTON AVENUE
Toronto (Islington-City Centre West), Ontario, M9A5C4
$729,000
Bedrooms
2
Bathrooms
2
Parking
2
About this property
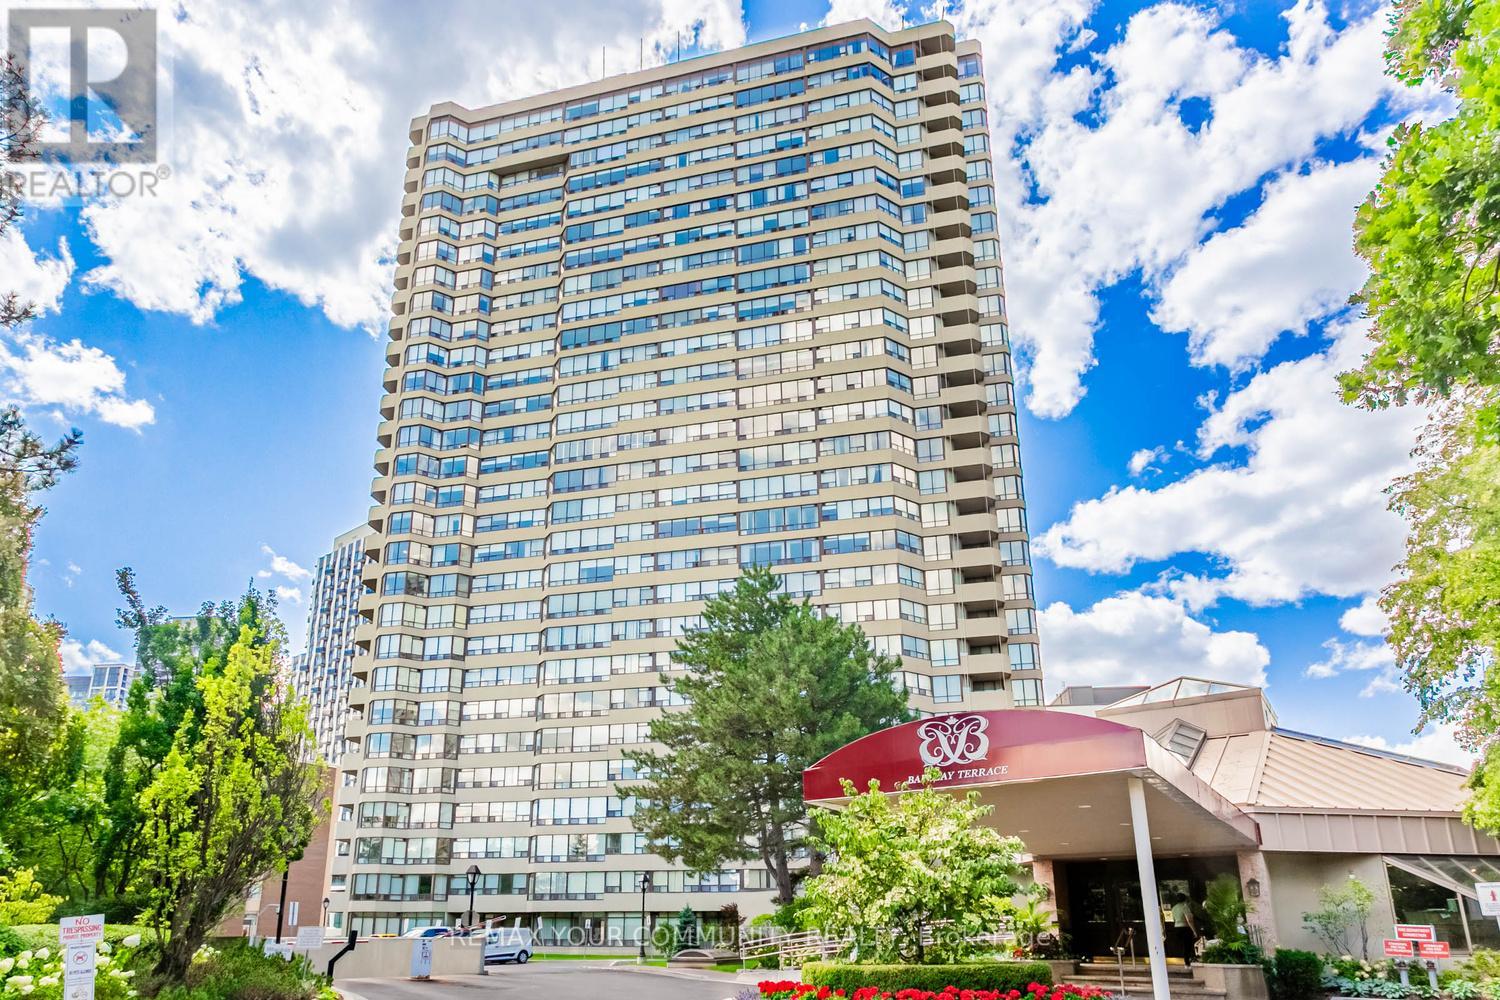
Welcome to beautiful, updated 2 bedrooms + den, 2 baths, 1,350sqft suite in the Barclay Terrace Community. Barclay Terraces situated on two acres of professionally landscaped grounds with tennis courts, BBQ area, seating areas and gazebo. This bright, spacious, and breathtaking west facing suite offers calm and a panoramic sunset view. This updated residence with an impressive layout maximizes space and positive in suite flow. The renovated kitchen is conveniently located just off the dinning room creating everyday enjoyment. The primary bedroom is a retreat with room for a king-sized bed. Enjoy resort-style amenities, 24 hours concierge, hot tub with indoor pool, fitness room, tennis and squash courts, billiard, party room, book club and poker nights. Monthly maintenance fee covers cable TV, A/C, heat, hydro, building insurance, and water. Suite includes 2 parking space and locker in suite. Steps to park, Islington Subway Station, golf club, cafes and restaurants, and high top rated schools. (id:66779)
Rooms
| Kitchen | Main level | — |
| Dining room | Main level | — |
| Eating area | Main level | — |
| Living room | Main level | — |
| Primary Bedroom | Main level | — |
| Bedroom 2 | Main level | — |
Details
- View
- City view, Lake view, View
- Cooling
- Central air conditioning
- Fencing
- Fenced yard
- Heating
- Forced air, Natural gas
- List aor
- Toronto
- Basement
- None
- Appliances
- Refrigerator, Dishwasher, Stove, Dryer, Blinds
- Directions
- Islington Ave/Dundas St West
- Fireplace
- No
- Lot features
- Carpet Free
- Structure type
- Apartment
- Association fee
- 1,316.83
- Association name
- Andrejs Property Management 416-239-2961
- Parking features
- Garage, Underground
- Tax annual amount
- 3,506.61
- Building features
- Exercise Centre, Party Room, Security/Concierge, Visitor Parking
- Exterior features
- Concrete, Brick
- Security features
- Controlled entry
- Community features
- Pets not Allowed
- Bedrooms above grade
- 2
- Property attached
- Yes
- Association fee includes
- Common Area Maintenance, Cable TV, Heat, Electricity, Water, Insurance, Parking
- Association fee frequency
- Monthly
More in Toronto




The trademarks REALTOR®, REALTORS®, and the REALTOR® logo are controlled by The Canadian Real Estate Association (CREA) and identify real estate professionals who are members of CREA. The trademarks MLS®, Multiple Listing Service® and the associated logos are owned by CREA and identify the quality of services provided by real estate professionals who are members of CREA. Listing data is provided by the REALTOR.ca Data Distribution Facility (DDF®) and is deemed reliable but is not guaranteed accurate by CREA.