 1 / 13
1803 - 6 EVA ROAD
Toronto (Etobicoke West Mall), Ontario, M9C0B1
$599,500
Bedrooms
3
Bathrooms
2
Parking
2
About this property
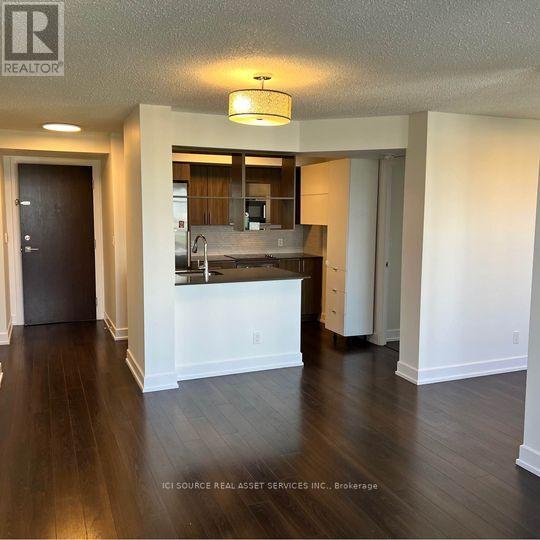
Tridel-Built 2 Bed + Den with Beautiful Views & 2 Parking Spots. Welcome to Unit 1803 at West Village. This turn-key condo offers a premium opportunity in Etobicoke's West Mall neighbourhood, distinguished by the inclusion of rare 2-car tandem parking. Spanning 862 sq. ft. with 9-foot ceilings, the unit feels bright and expansive. Recent upgrades include brand-new vinyl flooring throughout. The layout is designed for flexibility; the large den can easily function as a third bedroom, nursery, or private office. The primary bedroom features a private ensuite and impressive views of the city skyline. Situated in a state-of-the-art building with top-tier amenities, the location offers unmatched convenience. You are minutes from Sherway Gardens, Pearson Airport, and the TTC, with immediate access to Hwy 427, 401, and the QEW. A storage locker is included. Unit is currently Tenanted. Available for vacant possession. *For Additional Property Details Click The Brochure Icon Below* (id:66779)
Rooms
| Kitchen | Main level | — |
| Living room | Main level | — |
| Dining room | Main level | — |
| Primary Bedroom | Main level | — |
| Bedroom | Main level | — |
| Den | Main level | — |
Details
- Cooling
- Central air conditioning
- Heating
- Forced air, Natural gas
- List aor
- Toronto
- Basement
- None
- Appliances
- Washer, Range, Dryer, Oven - Built-In, Window Coverings
- Directions
- Eva and The West Mall
- Fireplace
- No
- Lot features
- Balcony, Carpet Free, Sauna
- Pool features
- Indoor pool
- Structure type
- Apartment
- Association fee
- 850
- Association name
- Del Property Management Inc
- Parking features
- Garage, Underground
- Tax annual amount
- 2,486.09
- Building features
- Storage - Locker, Exercise Centre, Party Room, Sauna, Security/Concierge, Visitor Parking
- Exterior features
- Concrete
- Security features
- Security guard
- Community features
- Pets Allowed With Restrictions
- Bedrooms above grade
- 2
- Bedrooms below grade
- 1
- Property attached
- Yes
- Association fee includes
- Heat, Insurance, Parking
- Association fee frequency
- Monthly
More in Toronto




The trademarks REALTOR®, REALTORS®, and the REALTOR® logo are controlled by The Canadian Real Estate Association (CREA) and identify real estate professionals who are members of CREA. The trademarks MLS®, Multiple Listing Service® and the associated logos are owned by CREA and identify the quality of services provided by real estate professionals who are members of CREA. Listing data is provided by the REALTOR.ca Data Distribution Facility (DDF®) and is deemed reliable but is not guaranteed accurate by CREA.