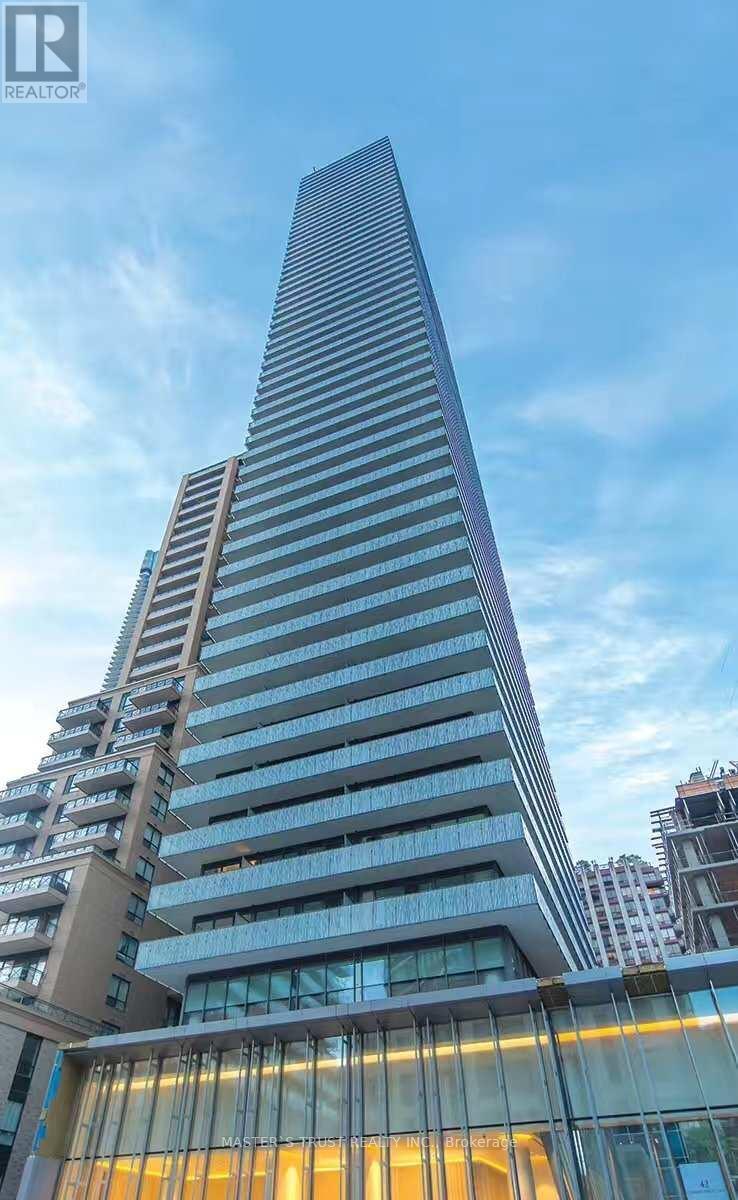
 1 / 8
1 / 81803 - 50 CHARLES STREET E
Toronto (Church-Yonge Corridor), Ontario, M4Y0C3
$509,000
Bedrooms
1
Bathrooms
1
Parking
0
About this property
Location! Casa3, 9 feet ceiling, south-east exposure, designer kitchen with European appliances, marble counter, floor to ceiling large windows, large balcony 226 sqf. Steps to Yonge/Bloor subway, University of Toronto, banks, restaurants, bars, shopping center, etc. Amenities floor including fully equipped gym, rooftop lounge & outdoor pool, hot tub, party room, meeting room, media room, rec room, business centre. 24 hrs security. (id:66779)
Rooms
| Living room | Ground level | — |
| Dining room | Ground level | — |
| Kitchen | Ground level | — |
| Bedroom | Ground level | — |
Details
- View
- View
- Cooling
- Central air conditioning
- Heating
- Forced air, Natural gas
- List aor
- Toronto
- Basement
- None
- Flooring
- Laminate
- Appliances
- Washer, Refrigerator, Stove, Range, Dryer, Microwave, Window Coverings
- Directions
- Yonge/ Bloor
- Fireplace
- No
- Lot features
- Balcony, Carpet Free
- Pool features
- Outdoor pool
- Structure type
- Apartment
- Association fee
- 541.73
- Association name
- Ace Condominium Managemen
- Parking features
- Garage, Underground
- Tax annual amount
- 2,931.13
- Building features
- Exercise Centre, Recreation Centre, Security/Concierge
- Exterior features
- Concrete
- Community features
- Community Centre, Pets Allowed With Restrictions
- Architectural style
- Multi-level
- Bedrooms above grade
- 1
- Property attached
- Yes
- Association fee includes
- Common Area Maintenance, Water, Insurance
- Association fee frequency
- Monthly
More in Toronto




The trademarks REALTOR®, REALTORS®, and the REALTOR® logo are controlled by The Canadian Real Estate Association (CREA) and identify real estate professionals who are members of CREA. The trademarks MLS®, Multiple Listing Service® and the associated logos are owned by CREA and identify the quality of services provided by real estate professionals who are members of CREA. Listing data is provided by the REALTOR.ca Data Distribution Facility (DDF®) and is deemed reliable but is not guaranteed accurate by CREA.