 1 / 25
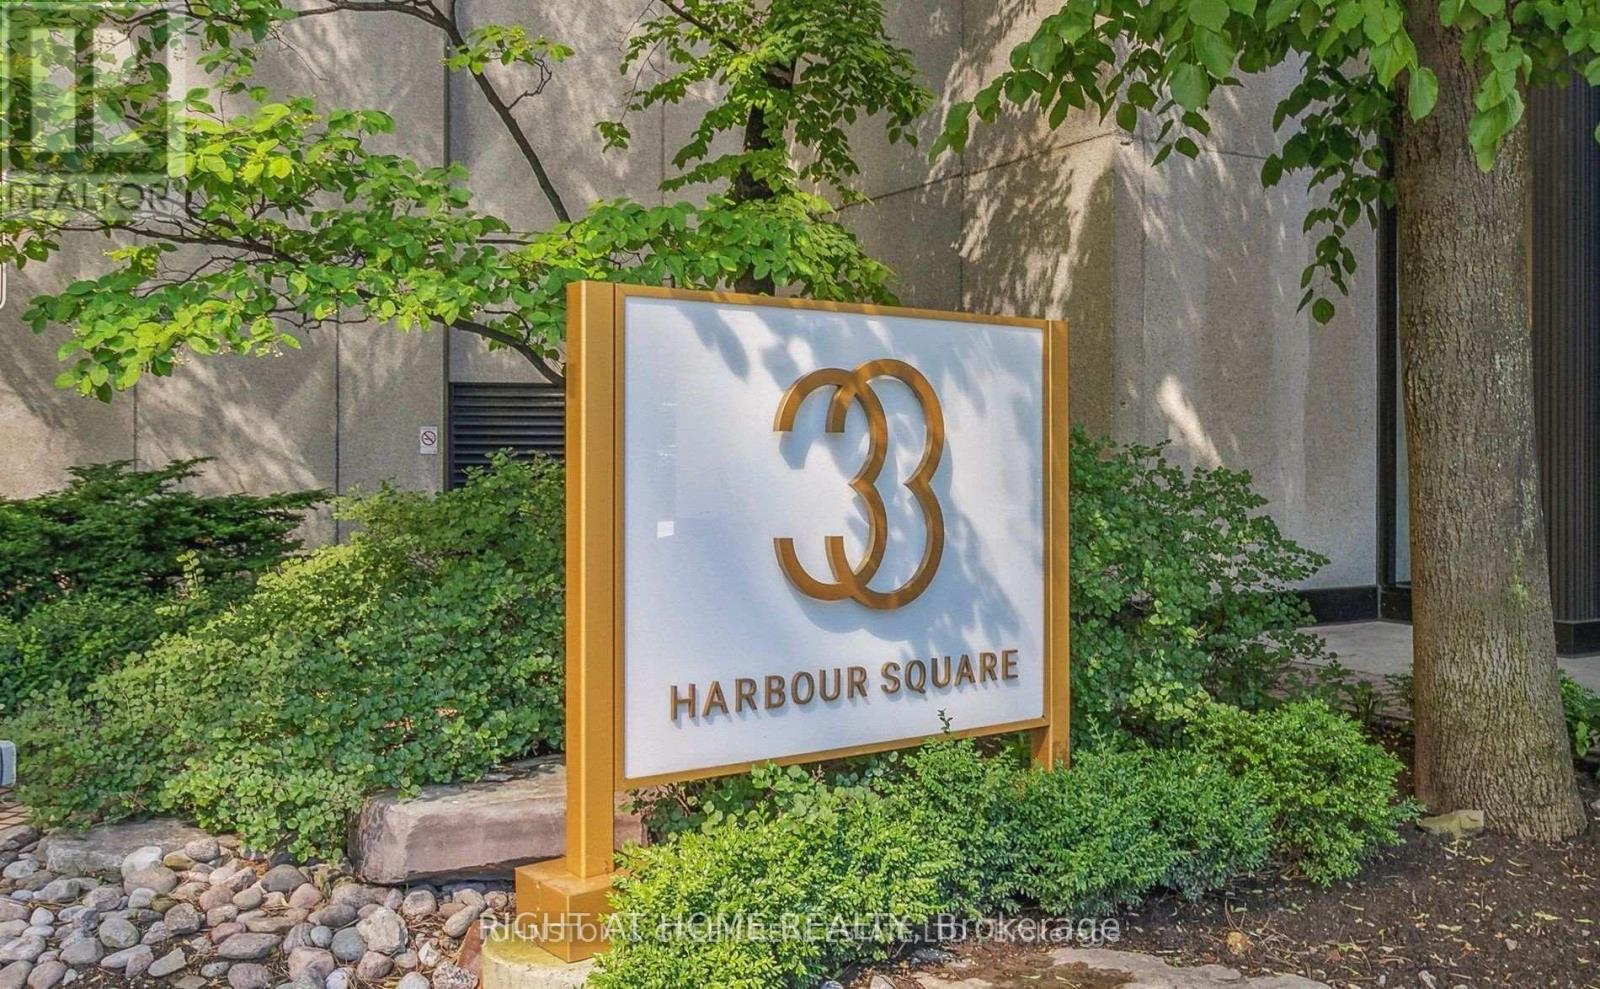
1803 - 33 HARBOUR SQUARE
Toronto (Waterfront Communities), Ontario, M5J2G2
$1,100,000
Bedrooms
2
Bathrooms
1
Parking
1
About this property
Breathtaking Lakeview - Direct South/East Corner - Best Position In Building - Split Level 1 Bedroom + Den (Den can be 2nd Bedroom). Master bedroom Has Walk-Out To Large Very Private Balcony. Premium Suite Rarely Available On The Market. Enjoy five-star amenities include 24/7 concierge and security, fitness centre with top rated equipment, plenty of visitor parking, guest suites, games and media room, large rooftop terrace with BBQs & garden as your own miniature park in the city, sauna and indoor salt-water pool with outdoor deck overlooking the lake. Close to Union station, access to the Path, financial and entertainment district, Harbourfront and Toronto islands. Close to shopping, TTC at your doorstep and shuttle bus service to many downtown stops. (id:66779)
Rooms
| Dining room | Main level | — |
| Dining room | Main level | — |
| Kitchen | Main level | — |
| Primary Bedroom | Lower level | — |
| Den | Lower level | — |
Details
- Cooling
- Central air conditioning
- Heating
- Forced air, Electric
- List aor
- Toronto
- Stories
- 2
- Tax year
- 2,025
- Basement
- None
- Flooring
- Marble, Carpeted
- Appliances
- Washer, Refrigerator, Dishwasher, Stove, Dryer, Window Coverings
- Directions
- Bay/Queens Quay/Harbourfront
- Fireplace
- No
- Lot features
- Balcony
- Structure type
- Apartment
- Association fee
- 1,145.57
- Association name
- FIRST SERVICE RESIDENTIAL 416-364-9123
- Parking features
- No Garage
- Tax annual amount
- 4,788.46
- Building features
- Storage - Locker
- Exterior features
- Concrete
- Community features
- Pets not Allowed
- Bedrooms above grade
- 1
- Bedrooms below grade
- 1
- Property attached
- Yes
- Association fee includes
- Common Area Maintenance, Cable TV, Heat, Electricity, Water, Insurance, Parking
- Association fee frequency
- Monthly
More in Toronto




The trademarks REALTOR®, REALTORS®, and the REALTOR® logo are controlled by The Canadian Real Estate Association (CREA) and identify real estate professionals who are members of CREA. The trademarks MLS®, Multiple Listing Service® and the associated logos are owned by CREA and identify the quality of services provided by real estate professionals who are members of CREA. Listing data is provided by the REALTOR.ca Data Distribution Facility (DDF®) and is deemed reliable but is not guaranteed accurate by CREA.