 1 / 25
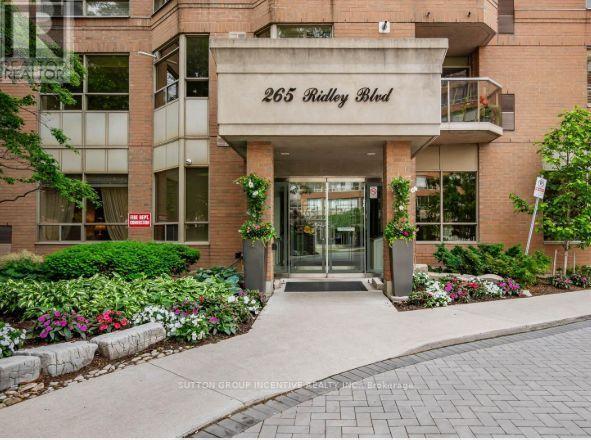
1803 - 265 RIDLEY BOULEVARD
Toronto (Bedford Park-Nortown), Ontario, M5M4N8
$799,999
Bedrooms
2
Bathrooms
2
Parking
1
About this property
Welcome to Suite 1803 at the Residences of Ridley Boulevard-a rare opportunity to enjoy the ease of condominium living without sacrificing the space and comfort of a home.Offering over 1,300 square feet of beautifully designed living space, this bright 18th-floor corner suite is ideal for those looking to simplify their lifestyle while still enjoying generous principal rooms, an inviting layout, and spectacular panoramic views. Large windows fill the home with natural light, creating a warm and welcoming atmosphere throughout.The spacious living and dining areas provide plenty of room to entertain family and friends, while the thoughtfully designed floor plan offers privacy and functionality. The oversized primary suite features a walk-in closet and a private ensuite, while the second bedroom is perfect for visiting family, grandchildren, overnight guests, or a comfortable home office.The Residences of Ridley Boulevard is a well-established, exceptionally maintained building with a reputation for excellent management, outstanding amenities, and a welcoming community. It's the perfect choice for those ready to leave behind the maintenance of a detached home while continuing to enjoy the comfort, security, and convenience of a spacious residence.Located in one of North York's most desirable neighbourhoods, you'll enjoy easy access to Avenue Road, Yorkdale Shopping Centre, Highway 401, public transit, parks, restaurants, and everyday conveniences.If you've been waiting for a condominium that truly feels like home, Suite 1803 is one you won't want to miss. (id:66779)
Rooms
| Living room | Main level | — |
| Dining room | Main level | — |
| Kitchen | Main level | — |
| Primary Bedroom | Main level | — |
| Bedroom 2 | Main level | — |
Details
- Cooling
- Central air conditioning
- Heating
- Forced air, Natural gas
- List aor
- Toronto
- Basement
- None
- Directions
- Cross Streets: Avenue Rd. And Wilson. ** Directions: Avenue Road & Wilson.
- Fireplace
- No
- Lot features
- Balcony, Carpet Free, In suite Laundry
- Structure type
- Apartment
- Association fee
- 1,256.75
- Association name
- Del Property Management
- Parking features
- Garage, Underground
- Tax annual amount
- 3,574
- Exterior features
- Brick
- Community features
- Pets Allowed With Restrictions
- Bedrooms above grade
- 2
- Property attached
- Yes
- Association fee includes
- Common Area Maintenance, Insurance, Parking
- Association fee frequency
- Monthly
More in Toronto




The trademarks REALTOR®, REALTORS®, and the REALTOR® logo are controlled by The Canadian Real Estate Association (CREA) and identify real estate professionals who are members of CREA. The trademarks MLS®, Multiple Listing Service® and the associated logos are owned by CREA and identify the quality of services provided by real estate professionals who are members of CREA. Listing data is provided by the REALTOR.ca Data Distribution Facility (DDF®) and is deemed reliable but is not guaranteed accurate by CREA.