 1 / 25
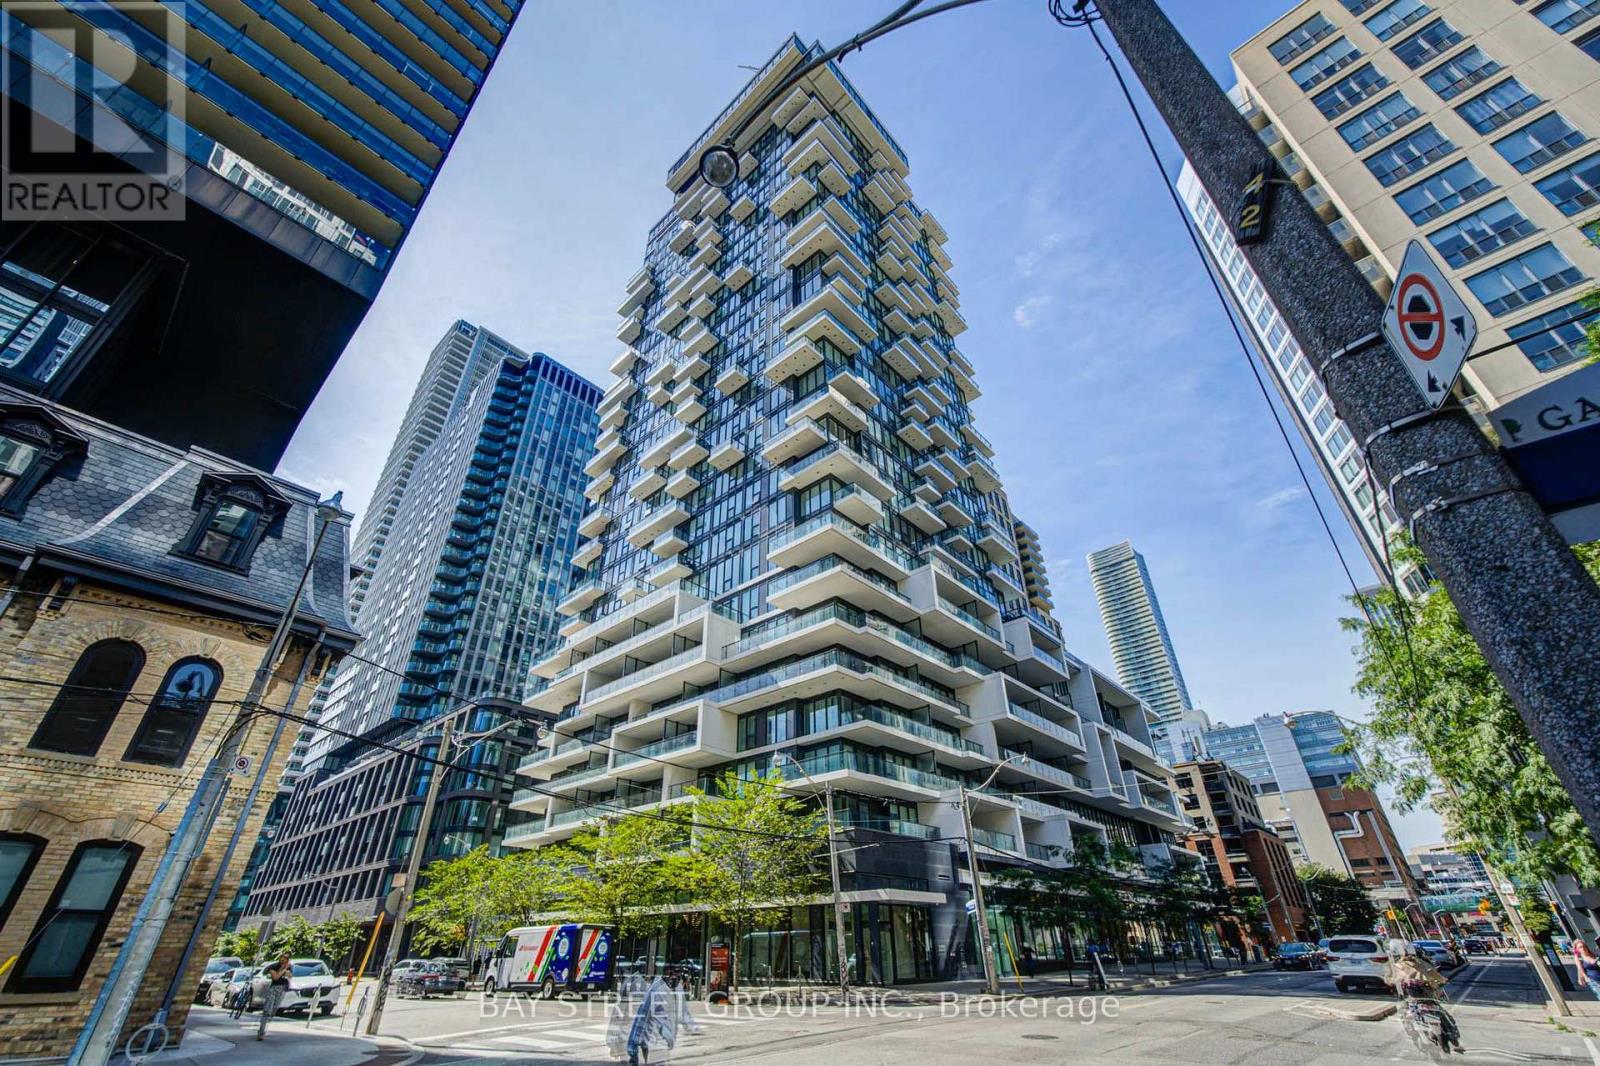
1802 - 77 SHUTER STREET
Toronto (Church-Yonge Corridor), Ontario, M5B0B8
$658,000
Bedrooms
2
Bathrooms
2
Parking
0
About this property
Stunning 2-Bedroom Corner Residence Showcasing Panoramic Skyline Views And Exceptional Natural Light Through Floor-To-Ceiling Windows. The Well-Designed Corner Layout Offers Both Abundant Sunlight. Thoughtful Separation Between The Primary And Second Bedrooms, Providing Enhanced Privacy And Comfortable Independent Living. Spacious Bedrooms Easily Accommodate Queen-Size Beds. Upgraded Closets Feature Custom-Built Storage Solutions, Maximizing Both Style And Functionality. Upgraded Separate Bosch Washer And Dryer Make Laundry More Convenient And Ensure More Thorough Drying. The Second Bedroom Is Also Equipped With Motorized Zebra Blinds, Offering Effortless Light And Privacy Control. Ideally Located Within Walking Distance To The Subway, Eaton Centre, And Toronto Metropolitan University (TMU), This Sleek Open-Concept Home With Refined Finishes Offers An Elevated Urban Lifestyle, Ideal For First-Time Buyers, Discerning Investors, Or Those Seeking A Sophisticated Downtown Residence. (id:66779)
Rooms
| Living room | Main level | — |
| Kitchen | Main level | — |
| Primary Bedroom | Main level | — |
| Bedroom 2 | Main level | — |
Details
- Cooling
- Central air conditioning
- Heating
- Heat Pump, Natural gas
- List aor
- Toronto
- Basement
- None
- Flooring
- Laminate
- Appliances
- Range
- Directions
- Cross Streets: Church & Shuter. ** Directions: East of Eaton Centre.
- Fireplace
- No
- Lot features
- Balcony, Carpet Free, In suite Laundry
- Pool features
- Outdoor pool
- Structure type
- Apartment
- Association fee
- 552.66
- Association name
- First Service Residential
- Parking features
- Garage, Underground
- Tax annual amount
- 3,314.78
- Building features
- Storage - Locker, Exercise Centre, Security/Concierge, Visitor Parking
- Exterior features
- Concrete
- Community features
- Pets Allowed With Restrictions
- Bedrooms above grade
- 2
- Property attached
- Yes
- Association fee includes
- Common Area Maintenance, Water, Insurance
- Association fee frequency
- Monthly
More in Toronto




The trademarks REALTOR®, REALTORS®, and the REALTOR® logo are controlled by The Canadian Real Estate Association (CREA) and identify real estate professionals who are members of CREA. The trademarks MLS®, Multiple Listing Service® and the associated logos are owned by CREA and identify the quality of services provided by real estate professionals who are members of CREA. Listing data is provided by the REALTOR.ca Data Distribution Facility (DDF®) and is deemed reliable but is not guaranteed accurate by CREA.