 1 / 20
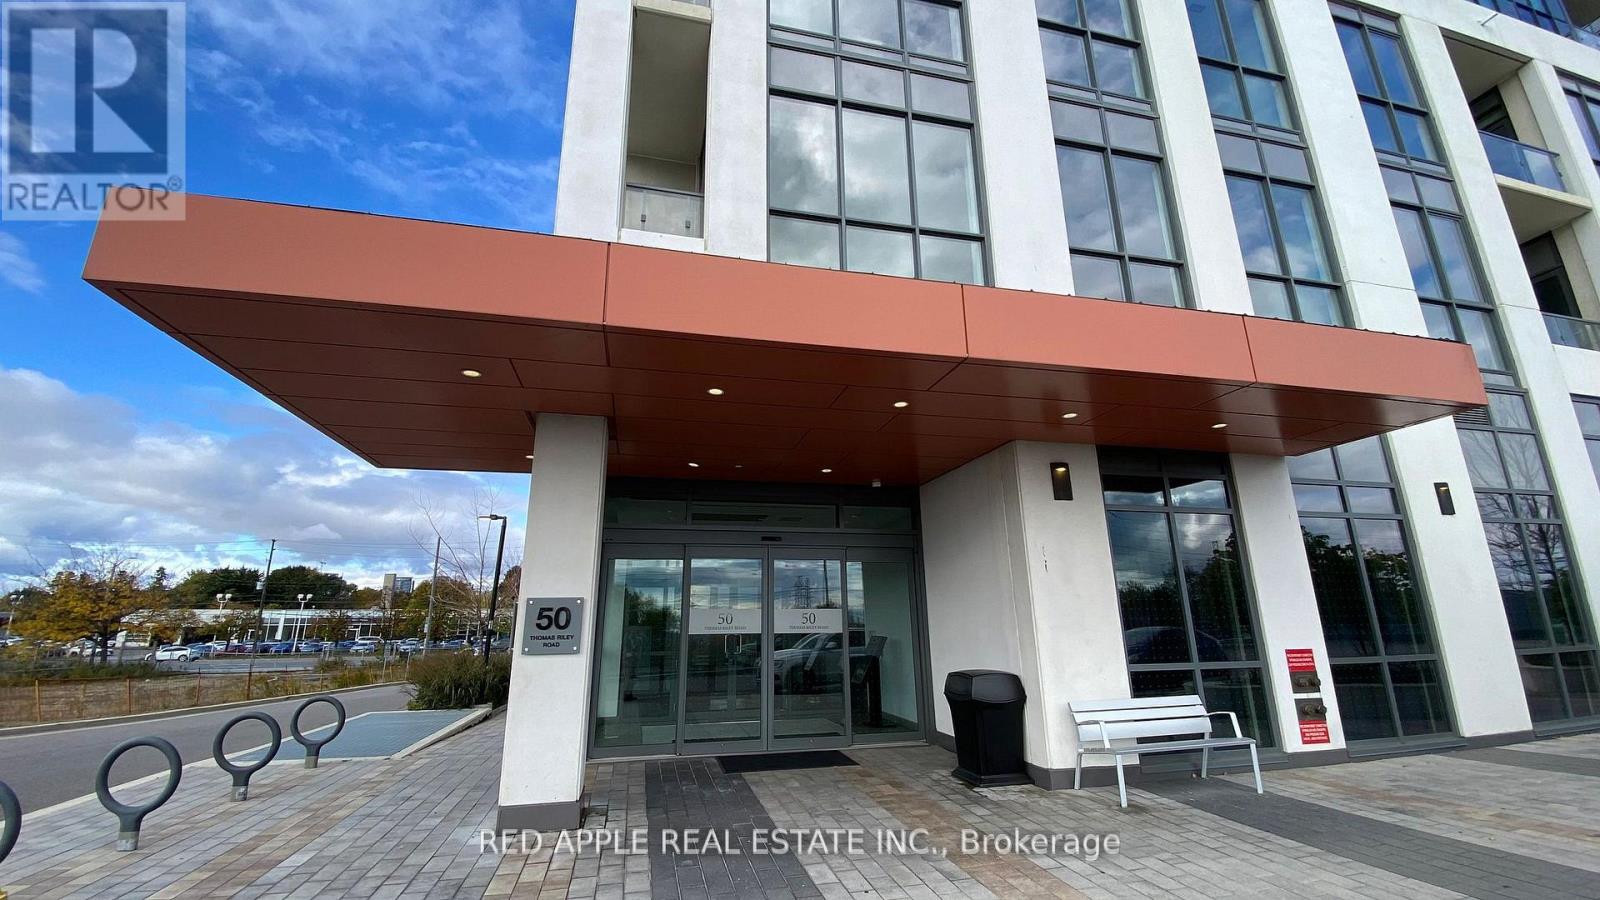
1802 - 50 THOMAS RILEY ROAD
Toronto (Islington-City Centre West), Ontario, M9B0C5
Price on request
Bedrooms
2
Bathrooms
2
Parking
1
About this property
Welcome to this bright and spacious 2-bedroom, 2-bathroom contemporary condo, offering approximately 875 square feet of beautiful living space. Flooded with natural light from its highly desirable southeast exposure, the condo features sleek contemporary finishes, stainless steel appliances and the convenience of in-suite laundry. Step out onto your private64-square-foot balcony to relax and take in beautiful lake views. Residents enjoy access to a wealth of premium building amenities, including a fully equipped gym, a dedicated yoga studio, a stylish party room, an outdoor terrace, a children's play area, and secure 24-hour parking. Perfectly situated for easy commuting, this property is within easy walking distance to Kipling Station and just minutes from major highways (427, 401, 403, and QEW). Best of all, you are only a 12-minute drive from Pearson Airport, making this the perfect blend of modern living and urban convenience. (id:66779)
Details
- View
- Lake view
- Cooling
- Central air conditioning
- Heating
- Forced air, Natural gas
- List aor
- Toronto
- Basement
- None
- Directions
- Cross Streets: Dundas & Kipling. ** Directions: Dundas St W to Thomas Riley Rd.
- Fireplace
- No
- Lot features
- Balcony, In suite Laundry
- Structure type
- Apartment
- Association name
- Del Property Management
- Parking features
- Garage, Underground
- Building features
- Storage - Locker, Exercise Centre, Party Room, Security/Concierge, Visitor Parking
- Exterior features
- Concrete, Brick
- Community features
- Pets Allowed With Restrictions
- Bedrooms above grade
- 2
- Property attached
- Yes
More in Toronto




The trademarks REALTOR®, REALTORS®, and the REALTOR® logo are controlled by The Canadian Real Estate Association (CREA) and identify real estate professionals who are members of CREA. The trademarks MLS®, Multiple Listing Service® and the associated logos are owned by CREA and identify the quality of services provided by real estate professionals who are members of CREA. Listing data is provided by the REALTOR.ca Data Distribution Facility (DDF®) and is deemed reliable but is not guaranteed accurate by CREA.