 1 / 25
1802 - 4010 EGLINTON AVENUE
Toronto (Humber Heights), Ontario, M9A0G5
Price on request
Bedrooms
2
Bathrooms
2
Parking
1
About this property
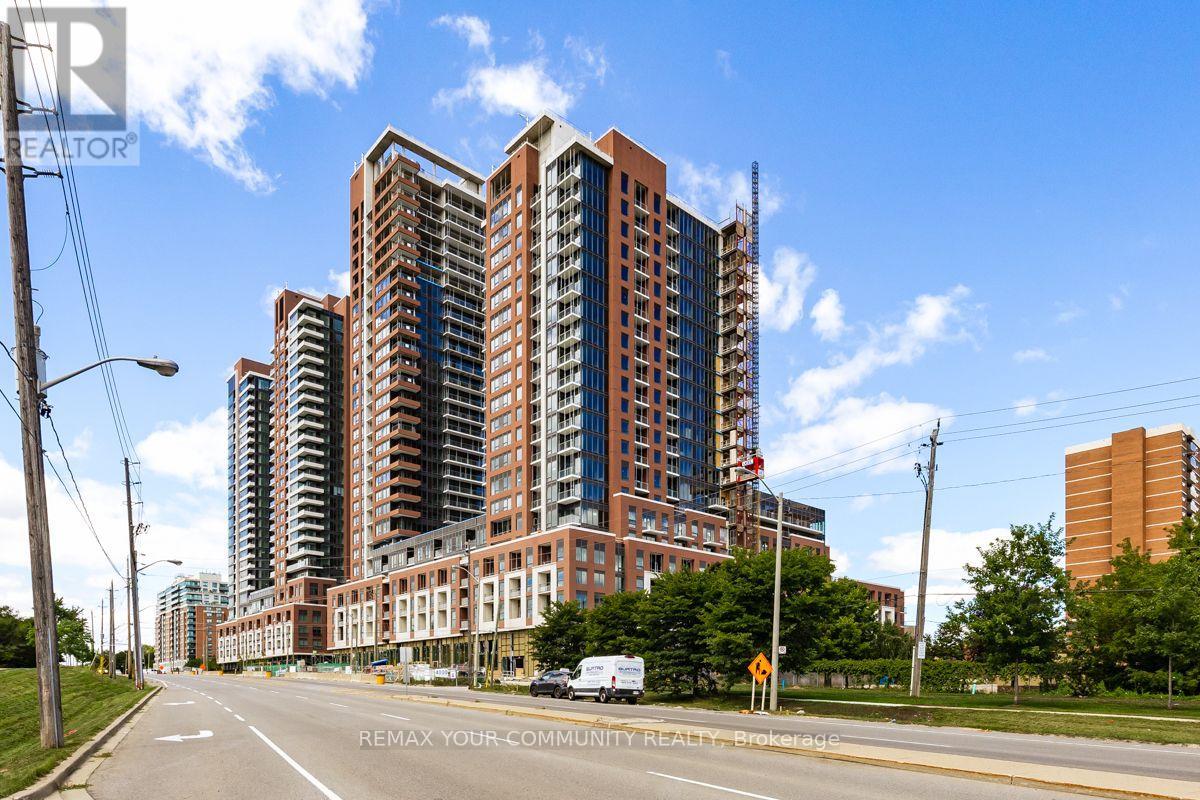
Welcome to Notting Hill Condos! Discover contemporary living in this beautiful Westbourne design (2)Two-bedroom, 2-bathroom ( with tub & shower) corner suite,ideally located at Royal York Road & Eglinton Avenue West in the heart of Etobicoke. This bright and spacious suite features a modern open-concept layout designed for comfortable everyday living and entertaining. Enjoy a stylish kitchen with Stainless Steel Appliances,generous living and dining areas, offering the perfect combination of functionality and modern style.Parking is being leased separately for $250.00 or with unit #1802 $250 .00 extra. Location, Location, Location! Enjoy exceptional convenience with the Eglington crosstown LRT nearby, along with TTC access and easy connections to Hwy 427, Hwy 401 and major routes throughout the GTA. Shopping, restaurants, parks, schools and everyday amenities are all within easy reach.Perfect for professionals, couples or anyone looking to enjoy the convenience of a newer condominium in a highly desirable Etobicoke neighbourhood. Move in and enjoy modern condo living at Notting Hill! Parking is being leased separately for $250.00 or with unit #1802 $250.00 extra. (id:66779)
Rooms
| Primary Bedroom | Flat | — |
| Kitchen | Flat | — |
| Dining room | Flat | — |
| Living room | Flat | — |
| Bedroom 2 | Flat | — |
Details
- Cooling
- Central air conditioning
- Heating
- Forced air, Natural gas
- List aor
- Toronto
- Basement
- None
- Flooring
- Laminate
- Appliances
- Washer, Refrigerator, Dishwasher, Stove, Dryer, Microwave
- Directions
- Royal York Ave & Eglinton Ave W
- Fireplace
- No
- Lot features
- Balcony
- Structure type
- Apartment
- Association name
- Duka Property Management
- Parking features
- Garage, Underground
- Exterior features
- Brick
- Community features
- Pets Allowed With Restrictions
- Bedrooms above grade
- 2
- Property attached
- Yes
More in Toronto




The trademarks REALTOR®, REALTORS®, and the REALTOR® logo are controlled by The Canadian Real Estate Association (CREA) and identify real estate professionals who are members of CREA. The trademarks MLS®, Multiple Listing Service® and the associated logos are owned by CREA and identify the quality of services provided by real estate professionals who are members of CREA. Listing data is provided by the REALTOR.ca Data Distribution Facility (DDF®) and is deemed reliable but is not guaranteed accurate by CREA.