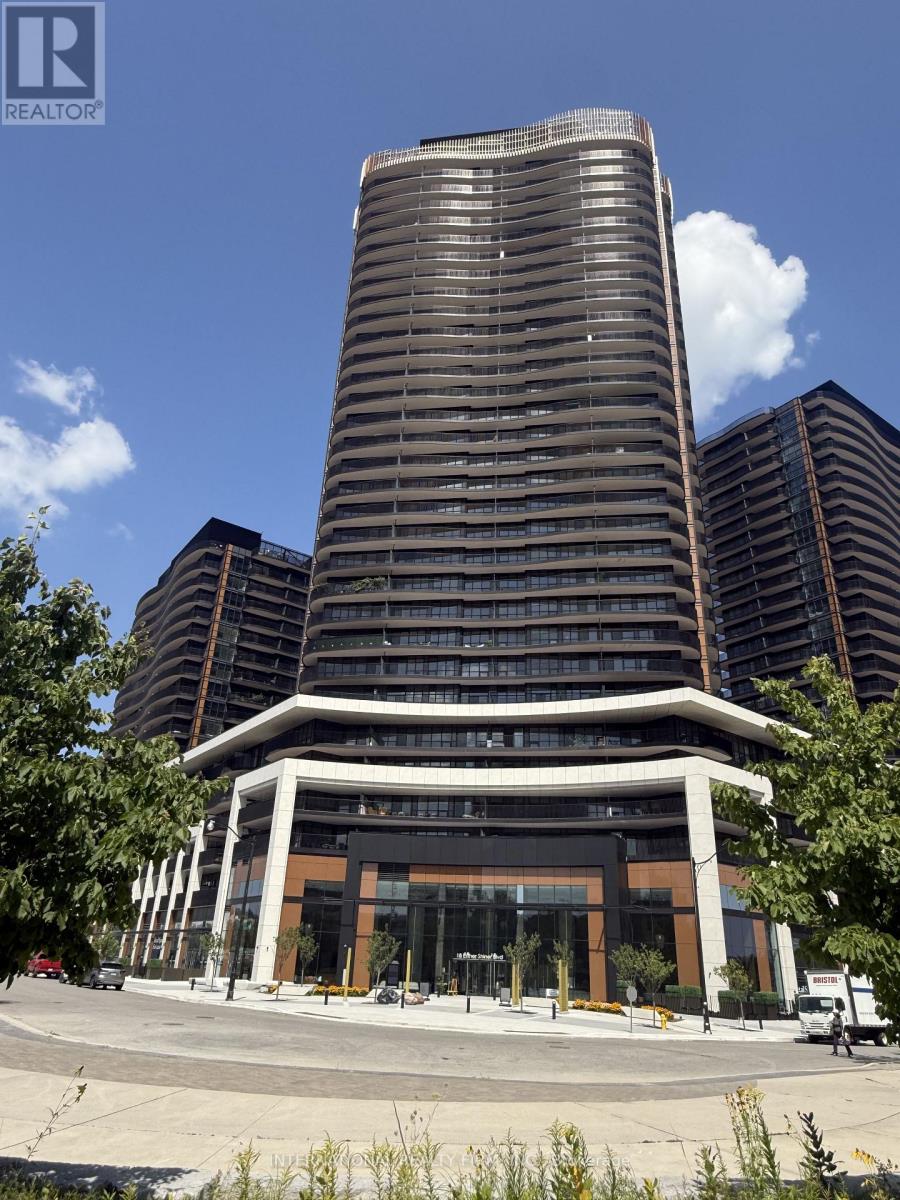
 1 / 25
1802 - 18 ESTHER SHINER BOULEVARD
Toronto (Bayview Village), Ontario, M2K0J7
Price on request
Bedrooms
2
Bathrooms
2
Parking
1
About this property
Welcome to King's Landing by Concord Adex! Exceptional south-facing 2-bedroom, 2-bathroom suite offering approximately 780 sq. ft. of interior living space plus a 198 sq. ft. private balcony - 978 sq. ft. of combined indoor/outdoor space as per builder, with one owned underground parking space included. Bright and highly functional layout featuring floor-to-ceiling windows, two well-proportioned bedrooms, two full bathrooms and a spacious open-concept living and dining area with walkout to the balcony. The large south-facing balcony features an attractive wood-look tile finish and provides excellent additional space for relaxing or entertaining. Modern kitchen features premium built-in appliances, gas cooktop, bar fridge and excellent integrated storage. Additional features include built-in closet organizers, roller shades and ensuite laundry. Residents enjoy luxury condominium living with concierge, fitness and recreation amenities in the heart of Bayview Village, minutes to TTC, North York General Hospital, Bayview Village Shopping Centre, parks, restaurants, Hwy 401 and the DVP. Brand-new, move-in ready and easy to show! (id:66779)
Rooms
| Bathroom | Flat | — |
| Living room | Flat | — |
| Bedroom | Flat | — |
| Primary Bedroom | Flat | — |
| Bathroom | Flat | — |
Details
- View
- City view
- Cooling
- Central air conditioning
- Heating
- Forced air, Natural gas
- List aor
- Toronto
- Basement
- None
- Flooring
- Hardwood, Porcelain Tile
- Appliances
- Washer, Refrigerator, Dishwasher, Dryer, Microwave, Cooktop, Freezer, Window Coverings
- Directions
- Cross Streets: Sheppard and Bessarion. ** Directions: Sheppard and Leslie.
- Fireplace
- No
- Lot features
- Balcony
- Structure type
- Apartment
- Association name
- Icon Property Management
- Parking features
- Garage, Underground
- Building features
- Exercise Centre, Separate Electricity Meters, Security/Concierge
- Exterior features
- Concrete, Brick Veneer
- Security features
- Smoke Detectors
- Community features
- Pets not Allowed, School Bus, Community Centre
- Foundation details
- Concrete
- Bedrooms above grade
- 2
- Property attached
- Yes
More in Toronto




The trademarks REALTOR®, REALTORS®, and the REALTOR® logo are controlled by The Canadian Real Estate Association (CREA) and identify real estate professionals who are members of CREA. The trademarks MLS®, Multiple Listing Service® and the associated logos are owned by CREA and identify the quality of services provided by real estate professionals who are members of CREA. Listing data is provided by the REALTOR.ca Data Distribution Facility (DDF®) and is deemed reliable but is not guaranteed accurate by CREA.