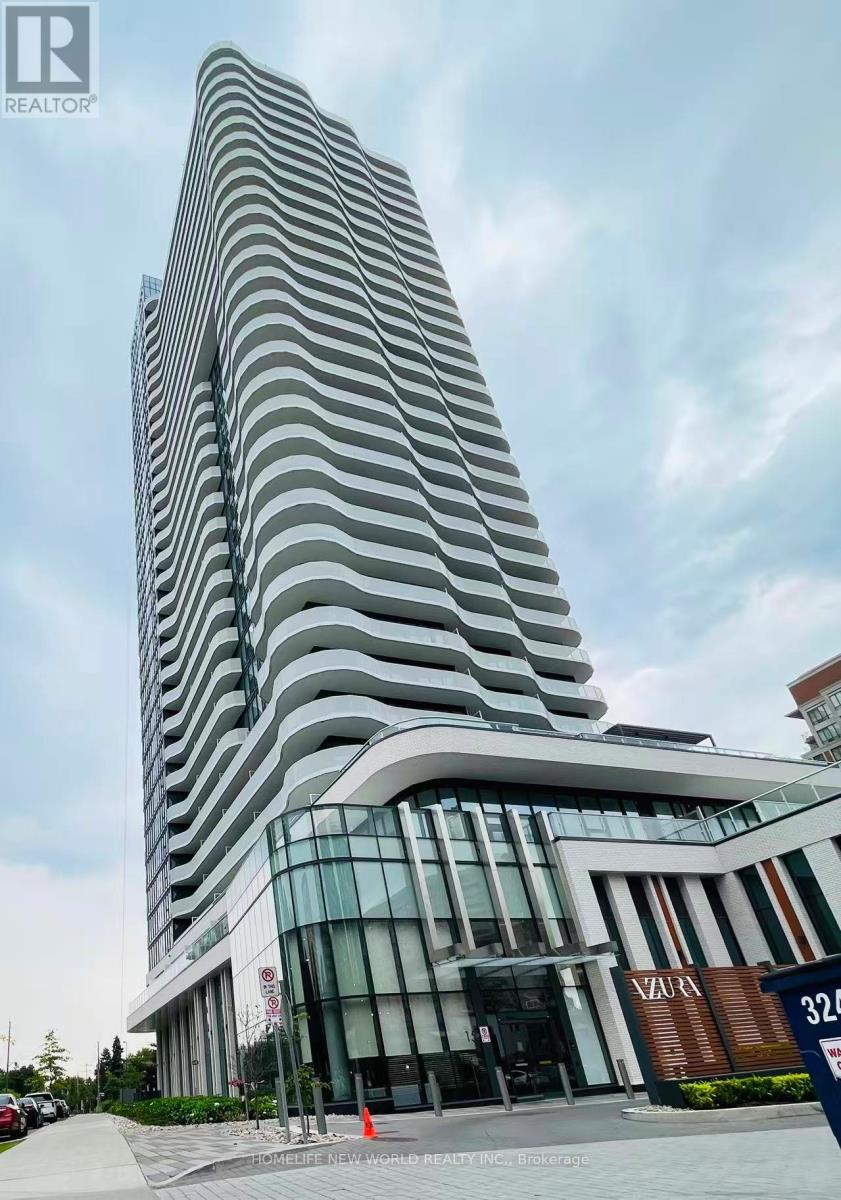
 1 / 25
1802 - 15 HOLMES AVENUE
Toronto (Willowdale East), Ontario, M2N0L4
Price on request
Bedrooms
2
Bathrooms
2
Parking
1
About this property
Welcome to this bright and spacious southwest-facing corner unit at Azura Condos. Owner-occupied since the building was new, this well-maintained two-bedroom, two-bathroom suite features 9-foot ceilings, floor-to-ceiling windows, and fabric curtains throughout, offering a warm and comfortable living space with abundant natural light and stunning city views.The open-concept living and dining area features a modern kitchen with a center island, perfect for everyday living and entertaining. Step out onto the generous balcony and enjoy beautiful southwest-facing views.Ideally located just steps from Finch Subway Station, with restaurants, cafés, bars, grocery stores, a cinema, and government services all within walking distance. Residents enjoy excellent amenities including 24-hour concierge service, gym, yoga studio, golf simulator, rooftop terrace with BBQs, chef's kitchen, and meeting/party room. (id:66779)
Rooms
| Living room | Flat | — |
| Dining room | Flat | — |
| Kitchen | Flat | — |
| Bedroom | Flat | — |
| Bedroom 2 | Flat | — |
Details
- Cooling
- Central air conditioning
- Heating
- Forced air, Natural gas
- List aor
- Toronto
- Basement
- None
- Appliances
- Garage door opener remote(s)
- Directions
- Cross Streets: Yonge / Finch. ** Directions: East of Yonge, South of Finch.
- Fireplace
- No
- Lot features
- Balcony, In suite Laundry
- Structure type
- Apartment
- Association name
- Crossbridge Condo Management
- Parking features
- Garage, Underground
- Building features
- Storage - Locker
- Exterior features
- Concrete
- Community features
- Pets not Allowed
- Bedrooms above grade
- 2
- Property attached
- Yes
More in Toronto




The trademarks REALTOR®, REALTORS®, and the REALTOR® logo are controlled by The Canadian Real Estate Association (CREA) and identify real estate professionals who are members of CREA. The trademarks MLS®, Multiple Listing Service® and the associated logos are owned by CREA and identify the quality of services provided by real estate professionals who are members of CREA. Listing data is provided by the REALTOR.ca Data Distribution Facility (DDF®) and is deemed reliable but is not guaranteed accurate by CREA.