 1 / 15
1801 - 50 SCOLLARD STREET
Toronto (Annex), Ontario, M5R2C4
Price on request
Bedrooms
1
Bathrooms
1
Parking
1
About this property
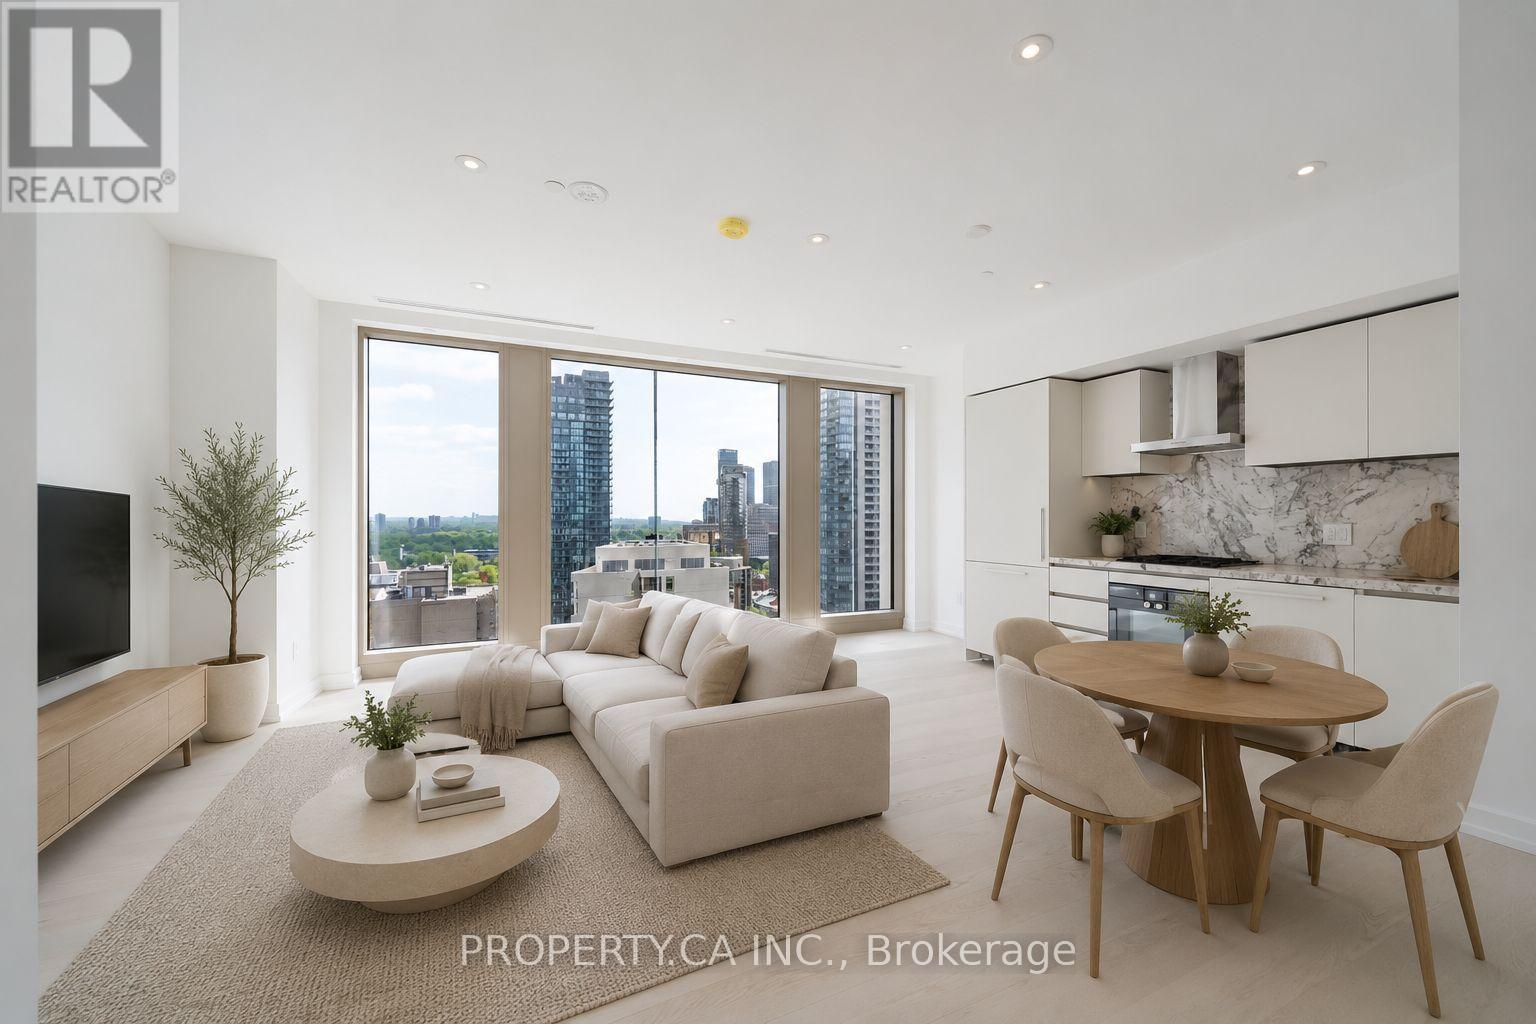
Experience refined luxury in this brand new, never-lived-in 1-bedroom residence in the heart of prestigious Yorkville. Offered fully furnished, this beautifully designed suite features a thoughtfully planned layout that seamlessly blends style and functionality. Floor-to-ceiling windows flood the space with natural light while showcasing spectacular city views, creating a bright and inviting atmosphere. The contemporary kitchen is appointed with sleek built-in stainless steel appliances, premium finishes, and elegant design details throughout. As this exceptional new building continues toward completion, residents can look forward to an extraordinary collection of resort-inspired amenities scheduled to open later this year, including valet parking, an indoor pool, a state-of-the-art fitness centre, an elegant wine tasting room, and more. Perfectly positioned just steps from Yorkville's renowned boutiques, world-class restaurants, charming cafes, and convenient transit, this is a rare opportunity to be among the first to call one of Toronto's most coveted new luxury residences home. (id:66779)
Details
- Cooling
- Central air conditioning
- Heating
- Forced air, Natural gas
- List aor
- Toronto
- Basement
- None
- Appliances
- Washer, Refrigerator, Dishwasher, Oven, Dryer, Cooktop
- Directions
- Bay and Davenport
- Fireplace
- No
- Pool features
- Indoor pool
- Structure type
- Apartment
- Association name
- Forest Hill Residential Property Management
- Parking features
- Garage, Underground
- Building features
- Exercise Centre, Security/Concierge
- Exterior features
- Concrete
- Community features
- Pets not Allowed
- Bedrooms above grade
- 1
- Property attached
- Yes
More in Toronto




The trademarks REALTOR®, REALTORS®, and the REALTOR® logo are controlled by The Canadian Real Estate Association (CREA) and identify real estate professionals who are members of CREA. The trademarks MLS®, Multiple Listing Service® and the associated logos are owned by CREA and identify the quality of services provided by real estate professionals who are members of CREA. Listing data is provided by the REALTOR.ca Data Distribution Facility (DDF®) and is deemed reliable but is not guaranteed accurate by CREA.