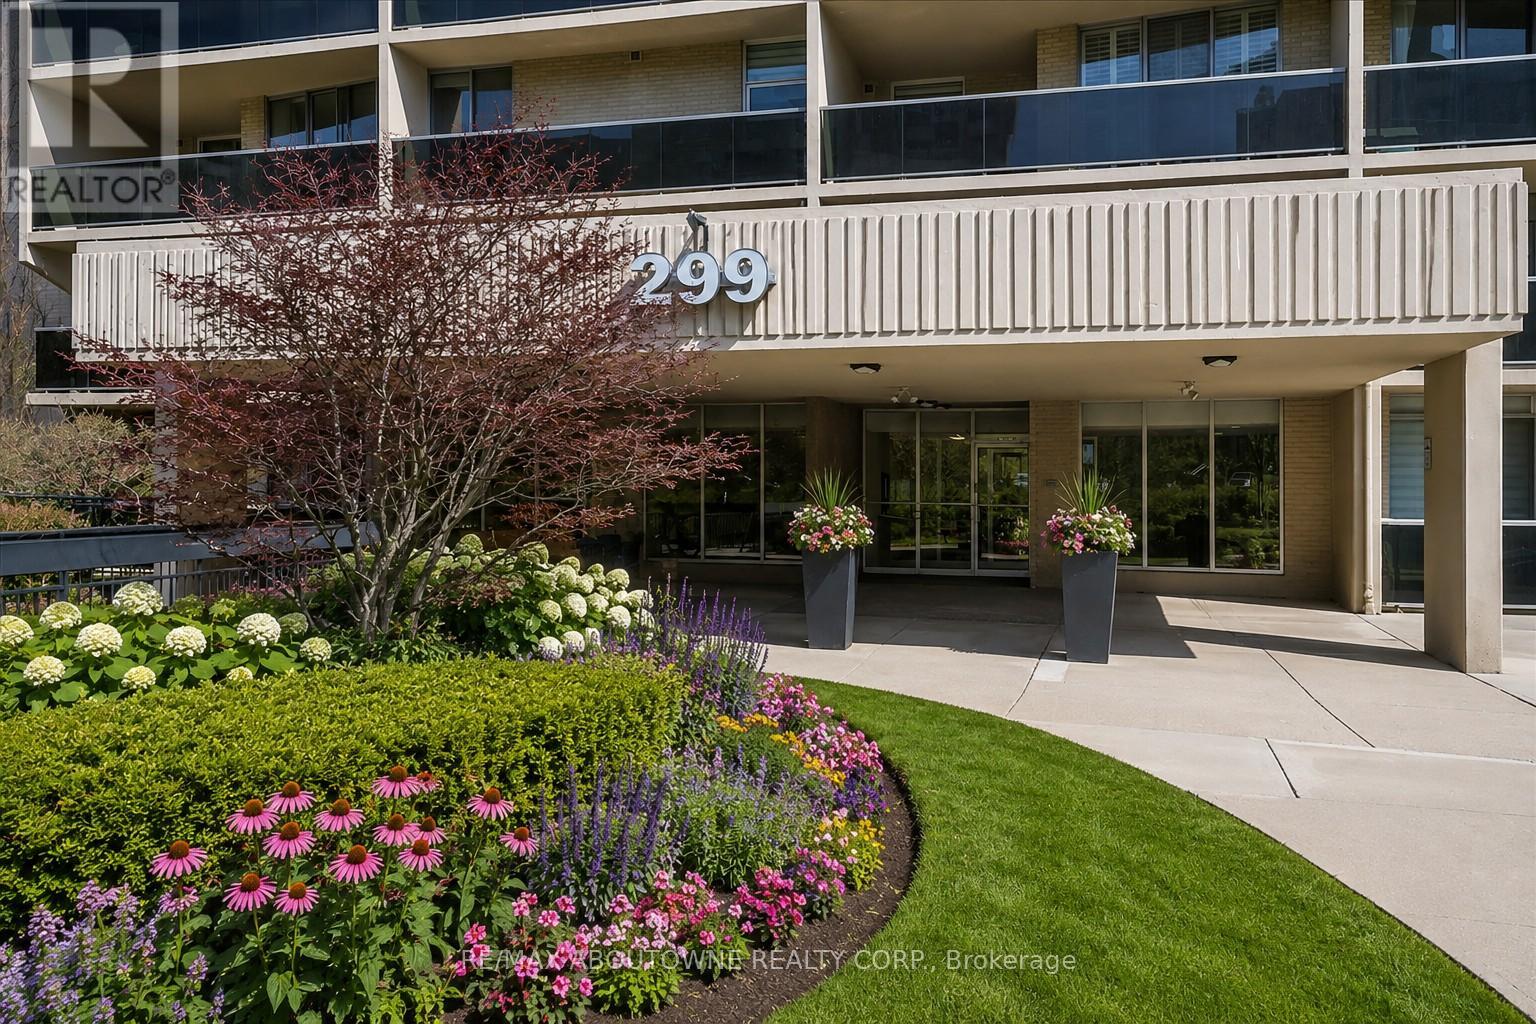
 1 / 25
1801 - 299 MILL ROAD
Toronto (Markland Wood), Ontario, M9C4V9
$539,900
Bedrooms
3
Bathrooms
2
Parking
2
About this property
Spectacular 18th floor views in Desirable Markland Woods neighborhood. This large 2 bedroom plus den suite offers a impressive combination of comfort, space and convenience. Generously sized living and dining room, spacious white kitchen, hardwood flooring, California shutters. Two renovated four-piece bathrooms, in-suite laundry and in-suite storage room. Two underground parking spaces! Outstanding amenities with indoor and outdoor swimming pools, fully equipped exercise room, sauna, hot tub, party rooms basketball/racquetball court, indoor driving-range simulator room. Very reasonable maintenance fee includes virtually everything; home phone service is extra. Conveniently located near schools, shopping, everyday amenities and Pearson International Airport. (id:66779)
Rooms
| Living room | Main level | — |
| Dining room | Main level | — |
| Kitchen | Main level | — |
| Primary Bedroom | Main level | — |
| Bedroom 2 | Main level | — |
| Den | Main level | — |
| Storage | Main level | — |
| Laundry room | Main level | — |
Details
- Cooling
- Central air conditioning
- Heating
- Forced air, Natural gas
- List aor
- Toronto
- Basement
- None
- Appliances
- Washer, Refrigerator, Dishwasher, Stove, Dryer, Freezer, Window Coverings
- Directions
- HWY 27/Burnhamthorpe/Mill Rd
- Fireplace
- No
- Lot features
- Balcony, Carpet Free
- Pool features
- Indoor pool, Outdoor pool
- Structure type
- Apartment
- Association fee
- 1,433.17
- Association name
- Duka Property Managemet
- Parking features
- Garage, Underground
- Tax annual amount
- 2,535
- Building features
- Exercise Centre, Recreation Centre, Security/Concierge
- Exterior features
- Brick
- Security features
- Smoke Detectors
- Community features
- Pets Allowed With Restrictions
- Zoning description
- R6
- Bedrooms above grade
- 2
- Bedrooms below grade
- 1
- Property attached
- Yes
- Association fee includes
- Common Area Maintenance, Cable TV, Heat, Electricity, Water, Insurance, Parking
- Association fee frequency
- Monthly
More in Toronto




The trademarks REALTOR®, REALTORS®, and the REALTOR® logo are controlled by The Canadian Real Estate Association (CREA) and identify real estate professionals who are members of CREA. The trademarks MLS®, Multiple Listing Service® and the associated logos are owned by CREA and identify the quality of services provided by real estate professionals who are members of CREA. Listing data is provided by the REALTOR.ca Data Distribution Facility (DDF®) and is deemed reliable but is not guaranteed accurate by CREA.