 1 / 25
1801 - 2520 EGLINTON AVENUE W
Mississauga (Central Erin Mills), Ontario, L5M0Y2
$599,900
Bedrooms
2
Bathrooms
2
Parking
1
About this property
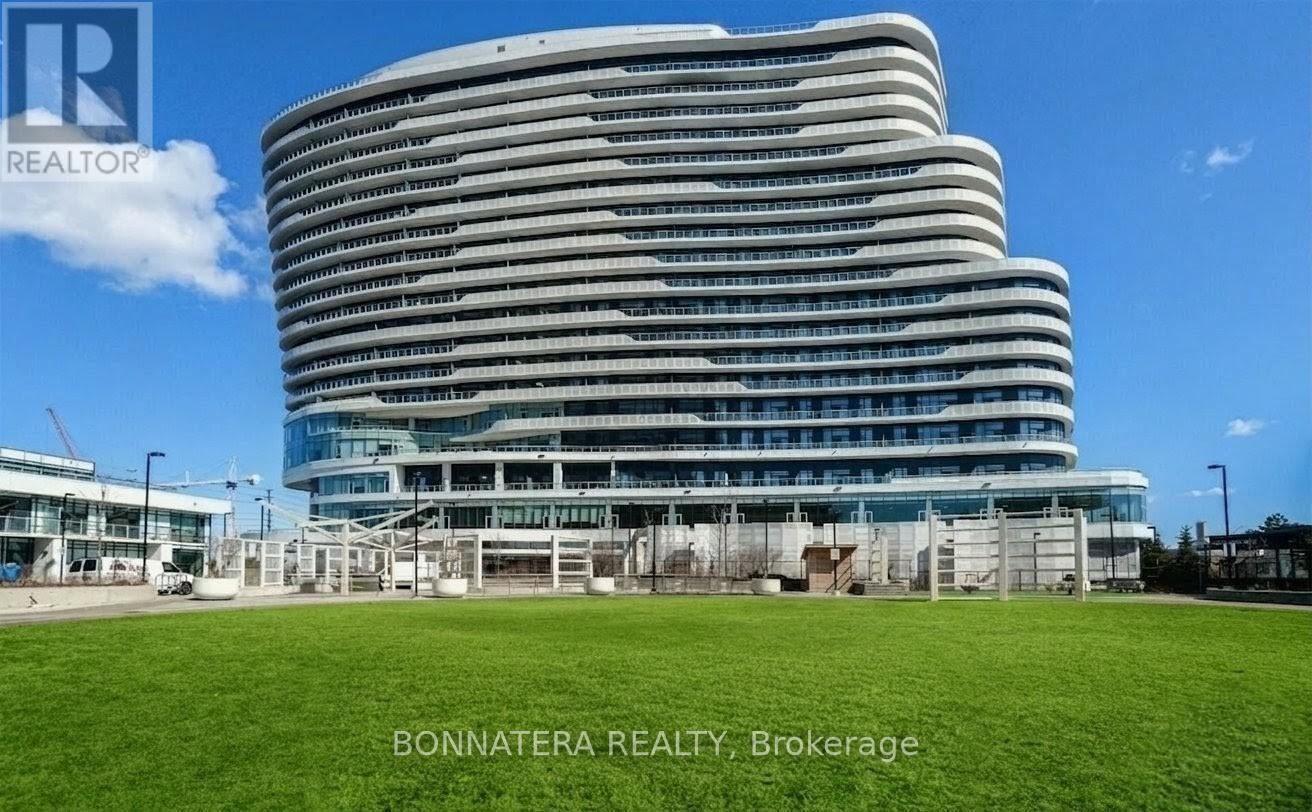
Welcome to this Luxurious Condo at The Arc Condominium Built by Daniels in the heart of Erin Mills. Well situated two bedroom condo in proximity to schools, parks, public transit, highways, shopping and much more. This unit features two bedrooms two baths, large balcony, parking and locker. An abundance of natural light with floor-to-ceiling windows and West exposure, exceptionally luxurious finishes. The kitchen comes with Stainless-Steel appliances, ample cabinet space, & a breakfast bar for casual dining. The building offers Fitness Center, Games Room, Basketball court, Community room, & a secure parking. MUST SEE! Unit is currently tenanted at $2900 per month and tenant would like to stay. Pictures shows unit vacant with no furniture but unit is tenanted till end of September with option to renew (id:66779)
Rooms
| Living room | Flat | — |
| Dining room | Flat | — |
| Kitchen | Flat | — |
| Primary Bedroom | Flat | — |
| Bedroom 2 | Flat | — |
| Bathroom | Flat | — |
| Bathroom | Flat | — |
Details
- Cooling
- Central air conditioning
- Heating
- Forced air, Natural gas
- List aor
- Toronto
- Basement
- None
- Flooring
- Laminate
- Appliances
- Washer, Dryer, Microwave
- Directions
- Eglinton / Erin Mills Pkwy
- Fireplace
- No
- Structure type
- Apartment
- Association fee
- 606.84
- Association name
- ICC Property Management
- Parking features
- Garage, Underground
- Tax annual amount
- 3,588
- Building features
- Storage - Locker, Exercise Centre, Party Room, Security/Concierge
- Exterior features
- Concrete
- Community features
- Pets not Allowed
- Bedrooms above grade
- 2
- Property attached
- Yes
- Association fee includes
- Common Area Maintenance, Heat, Water, Insurance, Parking
- Association fee frequency
- Monthly
More in Mississauga




The trademarks REALTOR®, REALTORS®, and the REALTOR® logo are controlled by The Canadian Real Estate Association (CREA) and identify real estate professionals who are members of CREA. The trademarks MLS®, Multiple Listing Service® and the associated logos are owned by CREA and identify the quality of services provided by real estate professionals who are members of CREA. Listing data is provided by the REALTOR.ca Data Distribution Facility (DDF®) and is deemed reliable but is not guaranteed accurate by CREA.