 1 / 25
180 MISSISSAUGA VALLEY Boulevard Unit# 201
Mississauga, Ontario, L5A3M2
$599,999
Bedrooms
5
Bathrooms
3
Living area
1,870 square feet
Parking
2
Year built
1973
About this property
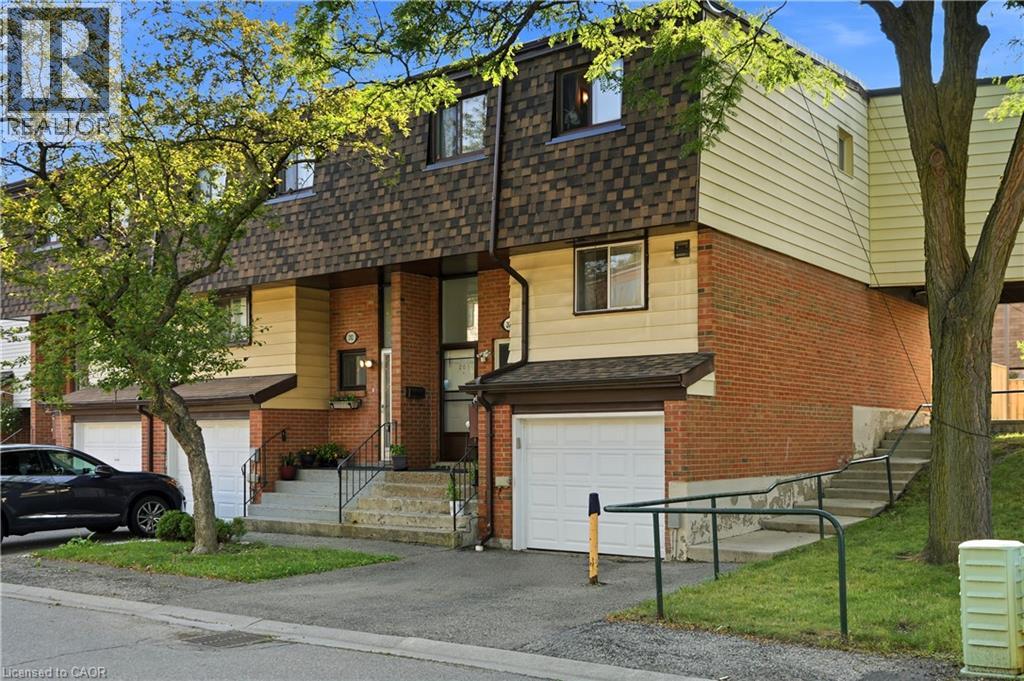
Welcome to one of the largest and most desirable end-unit townhomes in Mississauga Valley! This bright and spacious 5-bedroom, 3-bathroom corner townhome offers the size and privacy of a semi-detached home, with an abundance of natural light and a thoughtfully designed layout perfect for a growing or extended family. The main floor features separate living and dining areas, a generous eat-in kitchen, and plenty of space for everyday living and entertaining. Upstairs, you'll find five bright and spacious bedrooms, offering exceptional flexibility for a large family, home office, or guest accommodations. The finished basement with a full bathroom and laundry provides excellent additional living space and potential for a private studio or income-generating setup. Enjoy your own fully fenced south-facing backyard with patio, perfect for outdoor dining, entertaining, or relaxing. An ideal combination of space, location, and versatility in a highly convenient Mississauga community. Unbeatable location! Bus service at your doorstep, close to schools, parks, shopping, Square One, GO Transit and major highways including the 403, 401, 410 and QEW. With future LRT connectivity adding even more convenience, this is an exceptional opportunity for families, investors, or anyone looking for a spacious end-unit home in a central location. (id:66779)
Open houses
- 2026-10-0414:00:00.00 – 17:00:00.00
Rooms
| 3pc Bathroom | Basement | 3'7'' x 5'9'' |
| Laundry room | Basement | 3'7'' x 5'6'' |
| Recreation room | Basement | 13'1'' x 17'10'' |
| Bedroom | Second level | 12'2'' x 15'6'' |
| Bedroom | Second level | 10'11'' x 7'8'' |
| Bedroom | Second level | 16'0'' x 9'10'' |
| 3pc Bathroom | Second level | 8'2'' x 4'7'' |
| Bedroom | Second level | 10'10'' x 9'10'' |
| Primary Bedroom | Second level | 15'6'' x 7'8'' |
| Living room | Main level | 9'8'' x 17'11'' |
| Dining room | Main level | 11'6'' x 11'7'' |
| Kitchen | Main level | 11'10'' x 10'9'' |
| 2pc Bathroom | Main level | 6'1'' x 3'8'' |
| Foyer | Main level | 8'7'' x 10'0'' |
Details
- Sewer
- Municipal sewage system
- Cooling
- Wall unit
- Heating
- Baseboard heaters, Electric
- List aor
- Cornerstone
- Stories
- 2
- Basement
- Finished, Partial
- Year built
- 1,973
- Appliances
- Washer, Refrigerator, Stove, Dryer, Hood Fan
- Directions
- Hurontario St & Central Pkwy W to Fairview Rd E to Mississauga Vly Blvd
- Fireplace
- No
- Water source
- Municipal water
- Structure type
- Row / Townhouse
- Association fee
- 570
- Parking features
- Attached Garage
- Tax annual amount
- 3,567
- Exterior features
- Brick, Aluminum siding
- Zoning description
- RM5
- Bedrooms above grade
- 5
- Bedrooms below grade
- 0
- Property attached
- Yes
- Above grade finished area
- 1,563
- Association fee includes
- Water, Insurance, Parking
- Below grade finished area
- 307
- Association fee frequency
- Monthly
More in Mississauga

The trademarks REALTOR®, REALTORS®, and the REALTOR® logo are controlled by The Canadian Real Estate Association (CREA) and identify real estate professionals who are members of CREA. The trademarks MLS®, Multiple Listing Service® and the associated logos are owned by CREA and identify the quality of services provided by real estate professionals who are members of CREA. Listing data is provided by the REALTOR.ca Data Distribution Facility (DDF®) and is deemed reliable but is not guaranteed accurate by CREA.