 1 / 25
180 GOULDING AVENUE
Toronto (Newtonbrook West), Ontario, M2R2P4
$2,299,000
Bedrooms
6
Bathrooms
6
Parking
5
About this property
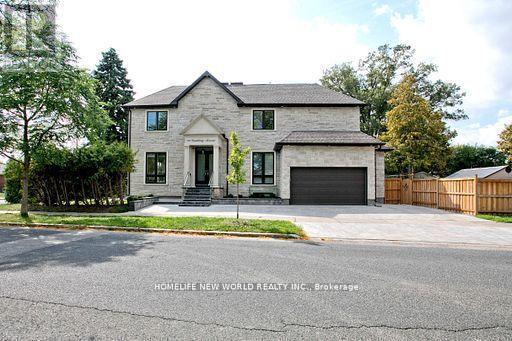
Contemporary Sun Filled Custom Built Home Located Strategically On A Prime Corner Lot!. This Stunning Residence Features A Striking Stone Exterior, Interlock Driveway, Security Cameras, Engineered Hardwood Floors, JennAir Profile Appliances, 10-Ft Ceilings On the Main Floor, , A Chef - Inspired Kitchen, B/I Speakers, Pot Lights, Elegant Glass Railings, Pot Filler, Mud Room/Pet Wash Station, Imported Tiles, And Designer Light Fixtures. Enjoy Two Fireplaces, Heated Floor In Basement And Master Ensuite, And Multiple Skylights Thant Fill Home With Natural Light. The Seller Has Invested over $150,000 In Upgrades, Including A New Fence, Professionally Landscaped , And Beautifully Designed Front and Back Yards. Walk Out to A Spectacular Backyard Oasis Featuring A Large Deck, Perfect For Entertaining Family And Friends. 2 Furnaces, 2 Central Air Conditioners, A Lush Private Backyard, And A Legal Basement Apartment Generating Approximately $2,500 per Month in Rental Income. An Exceptional Opportunity To Own A luxury Home With Income Potential In A Prime Location!!! (id:66779)
Rooms
| Family room | Main level | — |
| Bedroom | Basement | — |
| Kitchen | Main level | — |
| Kitchen | Basement | — |
| Dining room | Main level | — |
| Living room | Main level | — |
| Office | Main level | — |
| Primary Bedroom | Second level | — |
| Bedroom 2 | Second level | — |
| Bedroom 3 | Second level | — |
| Bedroom 4 | Second level | — |
| Bedroom 5 | Basement | — |
Details
- Sewer
- Sanitary sewer
- Cooling
- Central air conditioning
- Heating
- Forced air, Natural gas
- List aor
- Toronto
- Stories
- 2
- Basement
- Apartment in basement, N/A
- Flooring
- Hardwood
- Appliances
- Washer, Refrigerator, Central Vacuum, Gas stove(s), Dishwasher, Range, Oven, Dryer, Microwave, Water Heater
- Directions
- Cross Streets: Yonge & Finch Ave. ** Directions: Yonge St. & Finch Ave.
- Fireplace
- Yes
- Water source
- Municipal water
- Structure type
- House
- Parking features
- Garage
- Tax annual amount
- 13,362
- Exterior features
- Stone
- Foundation details
- Concrete
- Lot size dimensions
- 44 x 132 FT ; Rear: 62.35 Feet
- Zoning description
- Residential
- Bedrooms above grade
- 4
- Bedrooms below grade
- 2
- Property attached
- No
More in Toronto




The trademarks REALTOR®, REALTORS®, and the REALTOR® logo are controlled by The Canadian Real Estate Association (CREA) and identify real estate professionals who are members of CREA. The trademarks MLS®, Multiple Listing Service® and the associated logos are owned by CREA and identify the quality of services provided by real estate professionals who are members of CREA. Listing data is provided by the REALTOR.ca Data Distribution Facility (DDF®) and is deemed reliable but is not guaranteed accurate by CREA.