 1 / 25
18 TRISTAN COURT
Brampton (Bram West), Ontario, L6Y5S2
$1,750,000
Bedrooms
5
Bathrooms
5
Parking
6
About this property
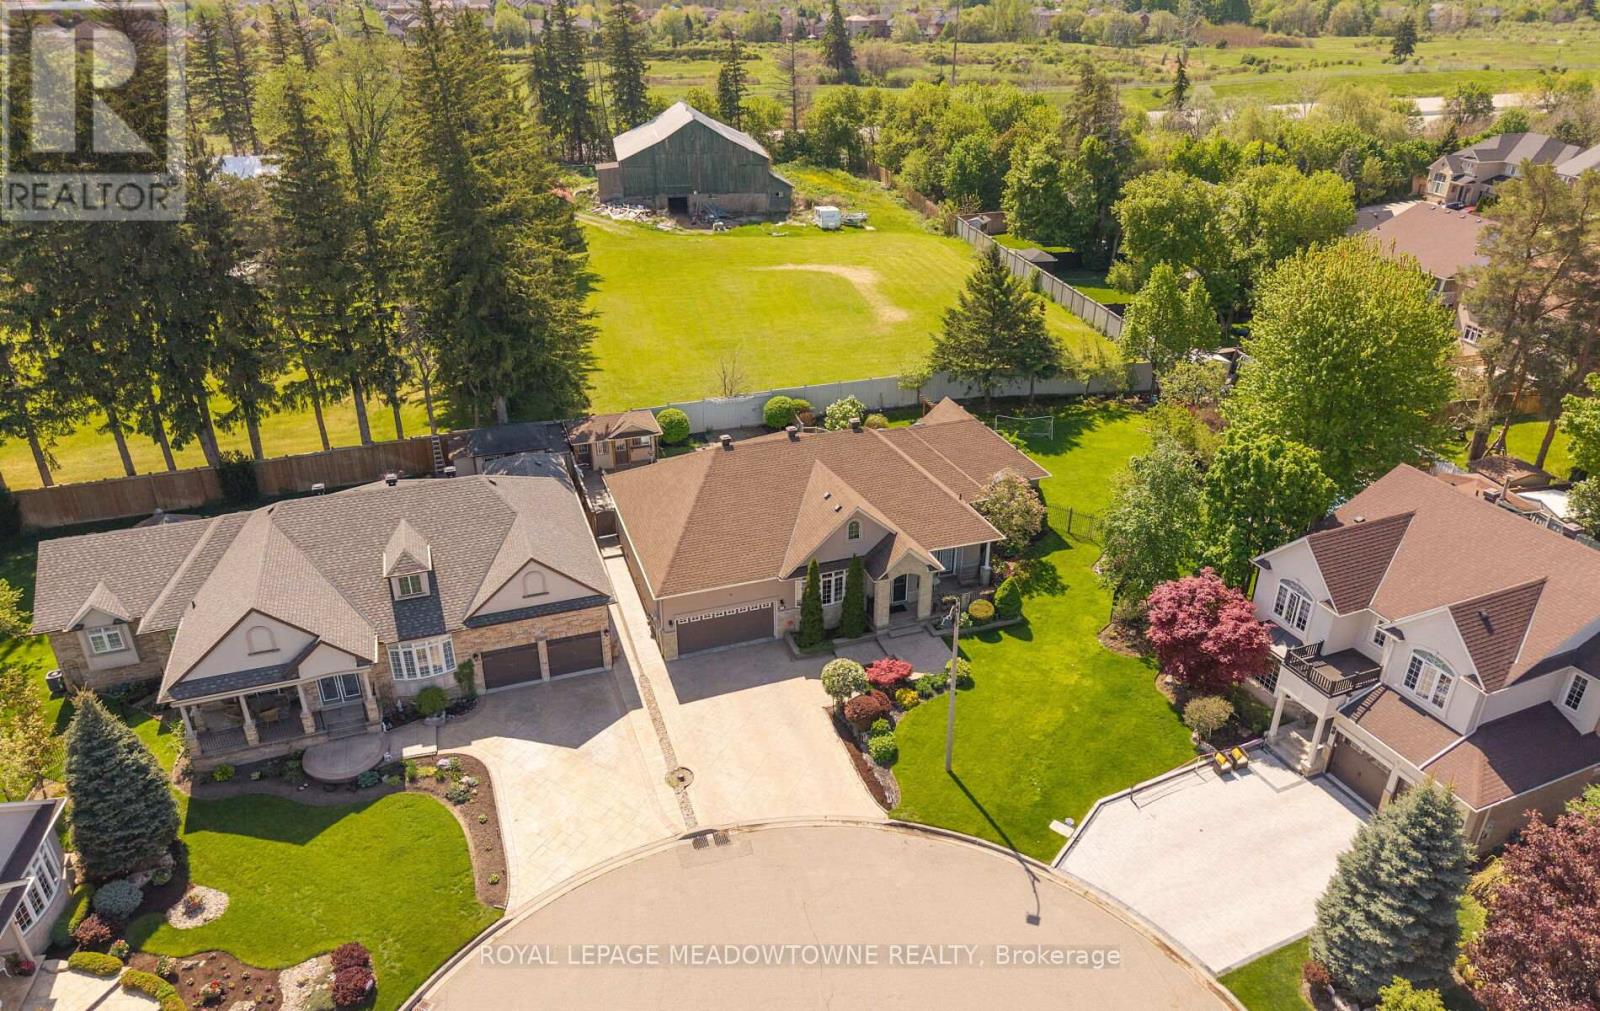
Welcome to 18 Tristan Court, nestled in the highly sought-after Streetsville Glen community on one of the area's most coveted courts. Situated at the apex of a quiet cul-de-sac and just moments from Churchville South Park, this exceptional bungalow offers over 5,000 sq ft of finished living space on a rare oversized pie-shaped lot, stretching approximately 179 ft deep on one side and over 175 ft across the rear. This home presents a unique opportunity for those seeking space, privacy, and long-term potential. Featuring 3 spacious main-level bedrooms plus 2 additional lower-level bedrooms, the layout offers exceptional flexibility for extended family or multi-generational living. The finished lower level includes two self-contained living areas, each with its own kitchen and bathroom. The fully landscaped backyard is designed for year-round enjoyment, complete with an inground swimming pool, a custom garden shed with built-in sauna, and expansive outdoor space ideal for entertaining or relaxing in total privacy. Parking for up to 7 vehicles easily accommodates family and guests. Proudly owned by the original owners, this home reflects years of care and presents an incredible canvas for buyers looking to personalize and add value in a premium location. Conveniently located near major highways, shopping, and the Toronto Premium Outlets, with access to excellent schools including École secondaire Jeunes sans frontières. Golf enthusiasts will appreciate being just minutes from Lionhead Golf Club. A rare offering in one of Mississauga's most desirable enclaves-offering opportunity, space, lifestyle, and endless potential. (id:66779)
Rooms
| Living room | Main level | — |
| Bedroom | Basement | — |
| Sitting room | Basement | — |
| Kitchen | Basement | — |
| Dining room | Basement | — |
| Family room | Basement | — |
| Bedroom | Basement | — |
| Dining room | Main level | — |
| Family room | Main level | — |
| Kitchen | Main level | — |
| Eating area | Main level | — |
| Bedroom 2 | Main level | — |
| Bedroom 3 | Main level | — |
| Primary Bedroom | Main level | — |
| Den | Basement | — |
| Kitchen | Basement | — |
Details
- Sewer
- Sanitary sewer
- Cooling
- Central air conditioning
- Fencing
- Fenced yard
- Heating
- Forced air, Natural gas
- List aor
- Toronto
- Stories
- 1
- Basement
- Finished, Apartment in basement, N/A, N/A
- Flooring
- Hardwood, Carpeted
- Appliances
- Washer, Refrigerator, Water purifier, Dishwasher, Dryer, Cooktop, Hood Fan, Two stoves
- Directions
- Financial Dr and Hallstone Rd
- Fireplace
- Yes
- Lot features
- Cul-de-sac, Irregular lot size
- Water source
- Municipal water
- Pool features
- Inground pool
- Structure type
- House
- Fireplaces total
- 2
- Parking features
- Garage
- Tax annual amount
- 11,310
- Exterior features
- Stone, Stucco
- Foundation details
- Concrete
- Lot size dimensions
- 50 x 100 FT
- Architectural style
- Bungalow
- Bedrooms above grade
- 3
- Bedrooms below grade
- 2
- Property attached
- No
More in Brampton




The trademarks REALTOR®, REALTORS®, and the REALTOR® logo are controlled by The Canadian Real Estate Association (CREA) and identify real estate professionals who are members of CREA. The trademarks MLS®, Multiple Listing Service® and the associated logos are owned by CREA and identify the quality of services provided by real estate professionals who are members of CREA. Listing data is provided by the REALTOR.ca Data Distribution Facility (DDF®) and is deemed reliable but is not guaranteed accurate by CREA.