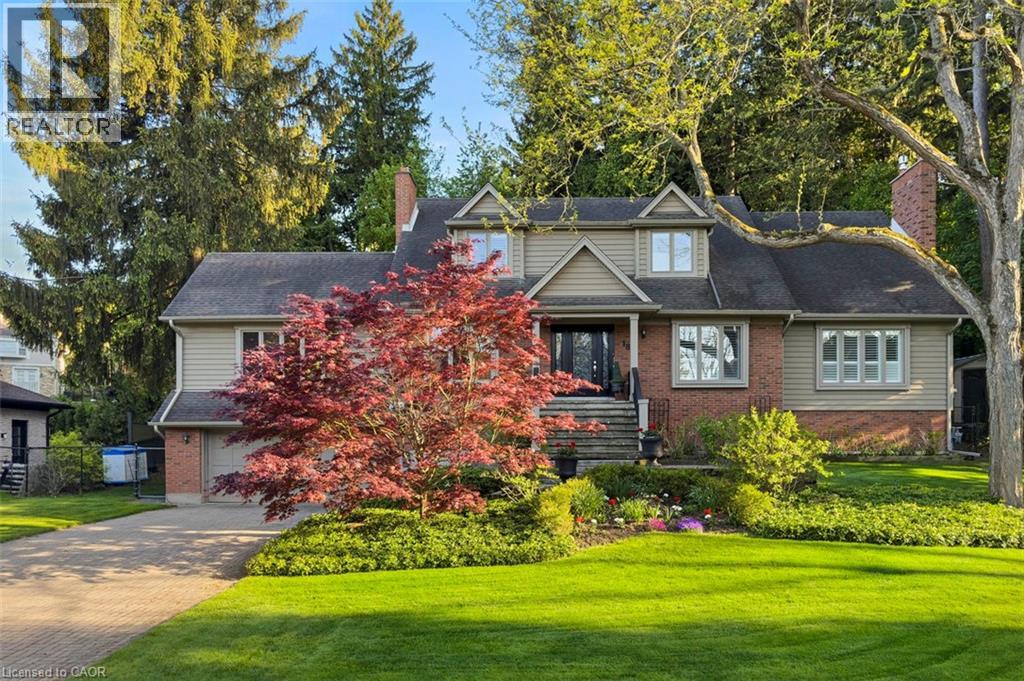
 1 / 25
18 STONEGATE Drive
Hamilton, Ontario, L9G3R7
$2,299,999
Bedrooms
4
Bathrooms
4
Living area
5,467 square feet
Parking
8
Year built
1982
About this property
An idyllic setting! Travel to the end of this rarely visited cul-de-sac to find #18 Stonegate Drive peacefully perched amongst mature trees. Avid outdoor enthusiasts will enjoy the path on Stonegate Drive connecting to Ancaster Heights park and cycling/hiking trails. This stately property with expansive 142FT X 142FT lot comes to life in summer amongst mature gardens, heated salt water pool with waterfall, privacy from neighbours and numerous outdoor zones to enjoy. With almost 4,000 sq. ft. on the main and upper levels plus a finished basement, transform this floor plan to your personal needs. Big enough to share, finding a main level plan this spacious is rare. Multiple bonus spaces offer much flexibility and potential for large families and business-from-home with lower level garage entry, separate side entrance and two offices. Grand principle rooms sprawl into two main-level wings, including a generous office that can be easily transformed into a main-level bedroom. Hardwood flooring, two fireplaces, cathedral ceilings, oak accents and classic wainscotting elevate the main level spaces. Embrace views from the cheery sunroom and eat-in kitchen during meal prep and coffee hour, with the great outdoors as your backdrop! The upper level with 3 spacious bedrooms includes primary suite with walk-in closet and bonus dressing room, flexible for potential 4th bedroom transformation. Don't miss the spa-like ensuite with soaker tub and glass shower. There's more! The lower level offers another bedroom, full bathroom, wet bar, fitness room and games room. While amenities, restaurants and Hwy access are within' mere minutes, this Ancaster paradise feels like you're a world away from the hustle and bustle! Come explore the road less travelled to a hidden gem of a location that exudes serenity, peace & calm. Imagine waking up every morning to your very own cottage-in-the-city, surrounded by the sights and sounds of nature! RSA. (id:66779)
Rooms
| Foyer | Main level | 9'7'' x 19'9'' |
| Storage | Basement | 9'4'' x 7'7'' |
| Utility room | Basement | 16'4'' x 12'4'' |
| Exercise room | Basement | 10'3'' x 20'3'' |
| Mud room | Basement | 16'10'' x 12'4'' |
| 3pc Bathroom | Basement | 6'8'' x 7'7'' |
| Bedroom | Basement | 12'9'' x 18'10'' |
| Recreation room | Basement | 17'3'' x 29'4'' |
| 4pc Bathroom | Second level | 4'11'' x 9'8'' |
| Bedroom | Second level | 10'5'' x 13'7'' |
| Bedroom | Second level | 12'1'' x 12'8'' |
| Full bathroom | Second level | 9'9'' x 14'9'' |
| Sitting room | Second level | 10'5'' x 13'7'' |
| Primary Bedroom | Second level | 16'9'' x 25'6'' |
| Den | Main level | 10'10'' x 10'5'' |
| 2pc Bathroom | Main level | 4'6'' x 5'0'' |
| Laundry room | Main level | 8'4'' x 7'9'' |
| Great room | Main level | 18'7'' x 20'4'' |
| Sunroom | Main level | 11'2'' x 20'2'' |
| Kitchen | Main level | 13'11'' x 10'11'' |
| Breakfast | Main level | 18'2'' x 9'4'' |
| Office | Main level | 14'2'' x 15'11'' |
| Dining room | Main level | 15'8'' x 13'2'' |
| Living room | Main level | 18'2'' x 29'5'' |
Details
- Sewer
- Municipal sewage system
- Cooling
- Central air conditioning
- Heating
- Forced air, Natural gas
- List aor
- Cornerstone
- Stories
- 1.5
- Basement
- Finished, Full
- Year built
- 1,982
- Appliances
- Washer, Refrigerator, Central Vacuum, Dishwasher, Stove, Dryer, Oven - Built-In, Wet Bar, Garage door opener
- Directions
- Lime Kiln to Broadleaf to Briar Hill to Stonegate Drive
- Fireplace
- Yes
- Lot features
- Cul-de-sac, Conservation/green belt, Wet bar, Skylight, Automatic Garage Door Opener, Private Yard
- Water source
- Municipal water
- Pool features
- Inground pool
- Structure type
- House
- Fireplaces total
- 3
- Parking features
- Attached Garage
- Tax annual amount
- 16,473.98
- Exterior features
- Brick, Vinyl siding
- Community features
- Quiet Area, Community Centre
- Fireplace features
- Wood, Other - See remarks
- Zoning description
- R2-230
- Bedrooms above grade
- 3
- Bedrooms below grade
- 1
- Property attached
- No
- Above grade finished area
- 3,829
- Below grade finished area
- 1,638
More in Hamilton




The trademarks REALTOR®, REALTORS®, and the REALTOR® logo are controlled by The Canadian Real Estate Association (CREA) and identify real estate professionals who are members of CREA. The trademarks MLS®, Multiple Listing Service® and the associated logos are owned by CREA and identify the quality of services provided by real estate professionals who are members of CREA. Listing data is provided by the REALTOR.ca Data Distribution Facility (DDF®) and is deemed reliable but is not guaranteed accurate by CREA.