 1 / 23
18 SOLEIL BOULEVARD
Aurora (Aurora Estates), Ontario, L4G0H4
Price on request
Bedrooms
6
Bathrooms
5
Parking
6
About this property
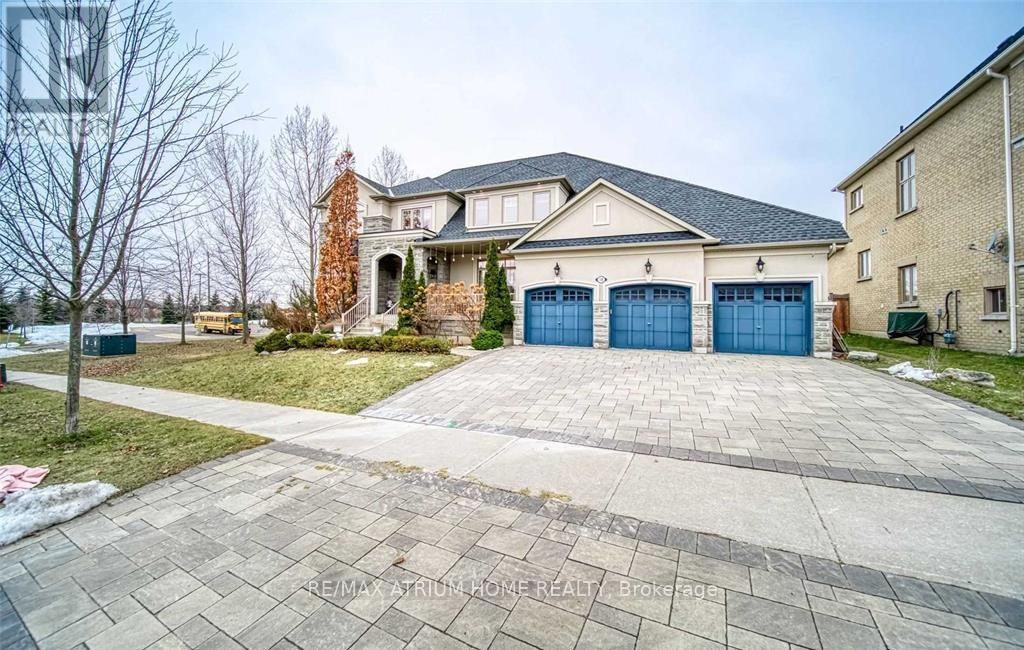
Exceptional former model home in a highly sought-after Aurora neighbourhood, showcasing premium upgrades and generous living space throughout. This beautifully appointed residence features soaring ceilings, hardwood floors, a main floor office, two kitchens, multiple fireplaces, and 4 spacious bedrooms with 3 ensuites. The expansive 2,000+ sq.ft. finished basement offers 2 additional bedrooms, a full bath, a newly installed bar, plus a dedicated entertainment area complete with a projector and upgraded sound system for an immersive cinematic experience-perfect for entertaining or extended family living. Step outside to a private, professionally landscaped backyard featuring an interlocking patio, gazebo, cabana and waterfall. Complete with a triple-car garage and a versatile layout ideal for growing or multi-generational families.**Exterior 4K security cameras can be installed upon the tenant's request.** (id:66779)
Rooms
| Living room | Main level | — |
| Recreational, Games room | Basement | — |
| Dining room | Main level | — |
| Bedroom | Basement | — |
| Kitchen | Main level | — |
| Family room | Main level | — |
| Den | Main level | — |
| Kitchen | Main level | — |
| Primary Bedroom | Second level | — |
| Bedroom 2 | Second level | — |
| Bedroom 3 | Second level | — |
| Bedroom 4 | Second level | — |
Details
- Sewer
- Sanitary sewer
- Cooling
- Central air conditioning
- Heating
- Forced air, Electric
- List aor
- Toronto
- Stories
- 2
- Basement
- Finished, N/A
- Flooring
- Hardwood, Carpeted, Ceramic
- Appliances
- Refrigerator, Gas stove(s), Dishwasher, Range, Oven, Microwave, Cooktop, Oven - Built-In
- Directions
- Cross Streets: Bathurst and Bloomington. ** Directions: Bloomington rd and Soleil blvd.
- Fireplace
- Yes
- Lot features
- Carpet Free
- Water source
- Municipal water
- Structure type
- House
- Parking features
- Attached Garage, Garage
- Exterior features
- Stone
- Foundation details
- Concrete
- Bedrooms above grade
- 4
- Bedrooms below grade
- 2
- Property attached
- No
More in Aurora

The trademarks REALTOR®, REALTORS®, and the REALTOR® logo are controlled by The Canadian Real Estate Association (CREA) and identify real estate professionals who are members of CREA. The trademarks MLS®, Multiple Listing Service® and the associated logos are owned by CREA and identify the quality of services provided by real estate professionals who are members of CREA. Listing data is provided by the REALTOR.ca Data Distribution Facility (DDF®) and is deemed reliable but is not guaranteed accurate by CREA.