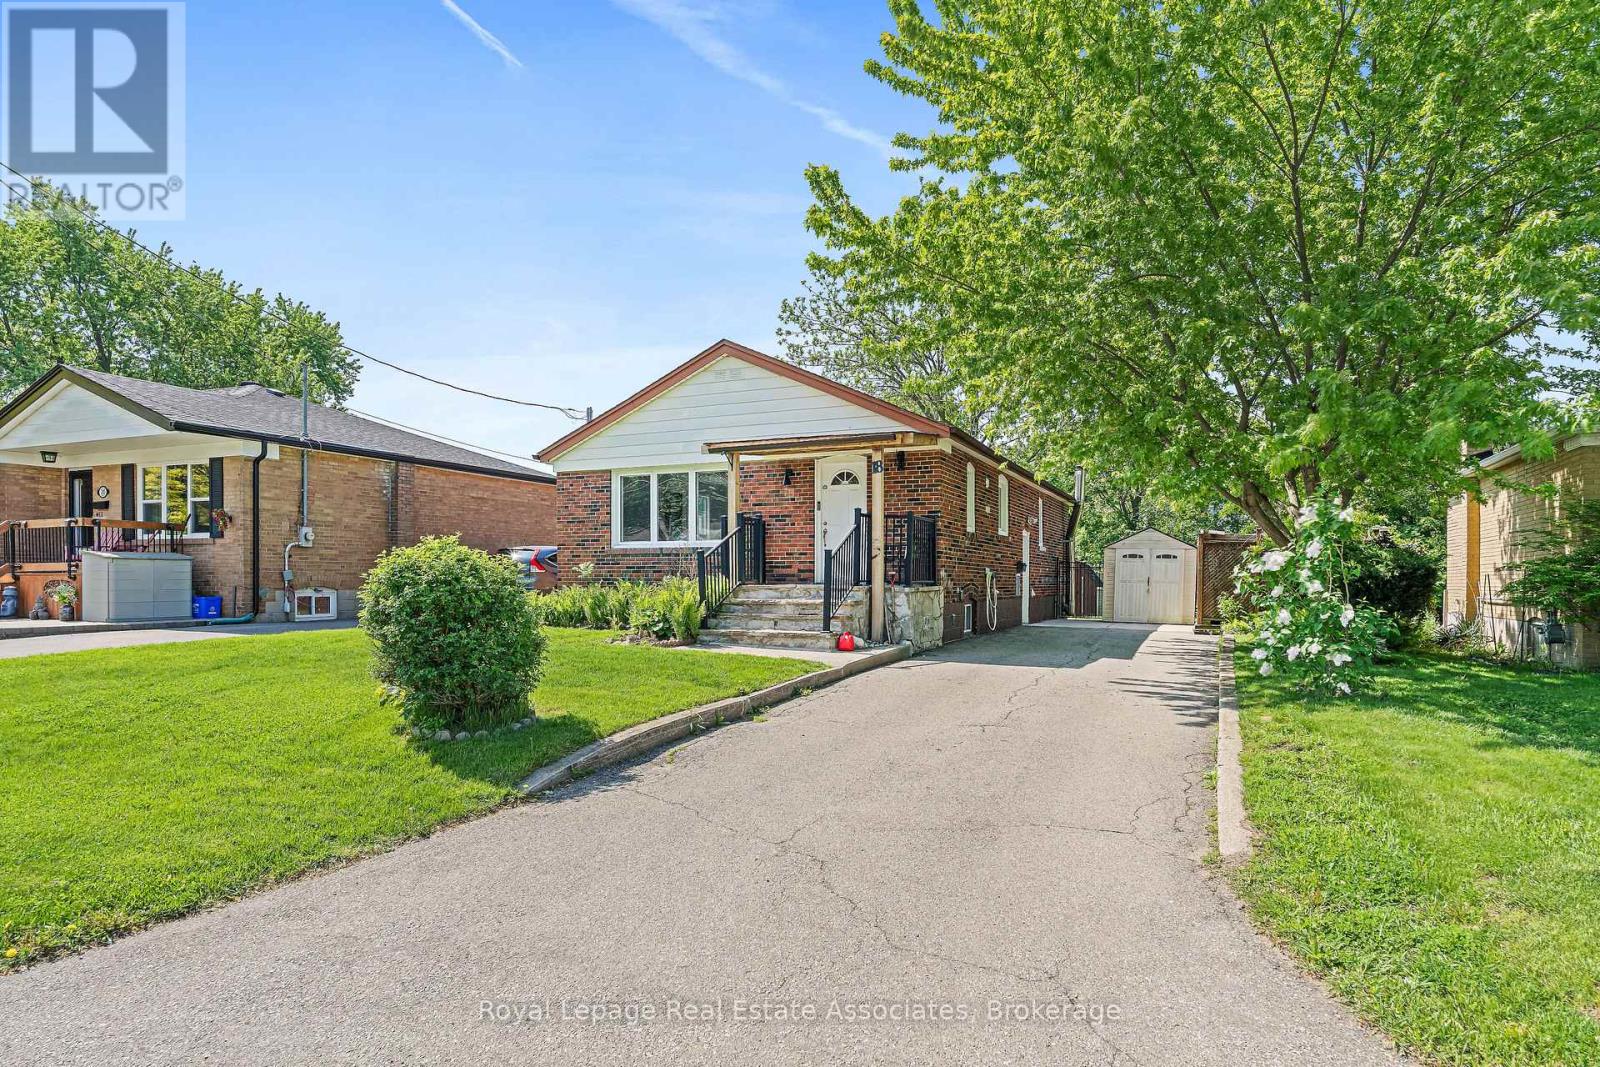
 1 / 16
18 SHELLEY STREET
Halton Hills (Georgetown), Ontario, L7G3W9
Price on request
Bedrooms
1
Bathrooms
1
Parking
1
About this property
This bright and versatile 1+1 bedroom basement suite offers a comfortable and private place to call home, ideal for a single professional or couple seeking convenience and independence. The flexible layout provides multiple living options, functioning as either a two-bedroom unit with a living room or a one-bedroom plus den with additional living space. Enjoy the added benefit of a separate entrance for enhanced privacy and easy access. Inside, you'll find a welcoming living room with ample storage, a spacious eat-in kitchen, and above-grade windows that fill the space with natural light. A 3-piece bathroom, dedicated storage areas, shared laundry facilities, and driveway parking add to the unit's everyday practicality. Residents can also enjoy access to a fully fenced shared backyard, perfect for relaxing outdoors. Conveniently located close to schools, shopping, a community centre, the GO stations and scenic walking and hiking trails, this is an excellent opportunity to enjoy comfortable, low-maintenance living in a desirable neighbourhood. (id:66779)
Rooms
| Kitchen | Basement | — |
| Living room | Basement | — |
| Bedroom | Basement | — |
| Den | Basement | — |
Details
- Sewer
- Sanitary sewer
- Cooling
- Central air conditioning
- Fencing
- Fenced yard
- Heating
- Forced air, Natural gas
- List aor
- Toronto
- Stories
- 1
- Basement
- Finished, Full, Separate entrance, Walk-up, N/A, N/A, N/A
- Flooring
- Laminate
- Utilities
- Sewer, Electricity, Cable
- Directions
- Cross Streets: Shelley St/Edward St. ** Directions: Hwy 7/Edward St.
- Fireplace
- No
- Water source
- Municipal water
- Structure type
- House
- Parking features
- No Garage
- Exterior features
- Brick, Aluminum siding
- Security features
- Smoke Detectors
- Foundation details
- Block
- Lot size dimensions
- 55 x 102 FT
- Architectural style
- Bungalow
- Bedrooms above grade
- 1
- Property attached
- No
More in Halton Hills




The trademarks REALTOR®, REALTORS®, and the REALTOR® logo are controlled by The Canadian Real Estate Association (CREA) and identify real estate professionals who are members of CREA. The trademarks MLS®, Multiple Listing Service® and the associated logos are owned by CREA and identify the quality of services provided by real estate professionals who are members of CREA. Listing data is provided by the REALTOR.ca Data Distribution Facility (DDF®) and is deemed reliable but is not guaranteed accurate by CREA.