 1 / 25
18 PEARL Street S
Hamilton, Ontario, L8P3W5
$489,900
Bedrooms
2
Bathrooms
1
Living area
1,025 square feet
Parking
2
Year built
1890
Lot size
0 acres
About this property
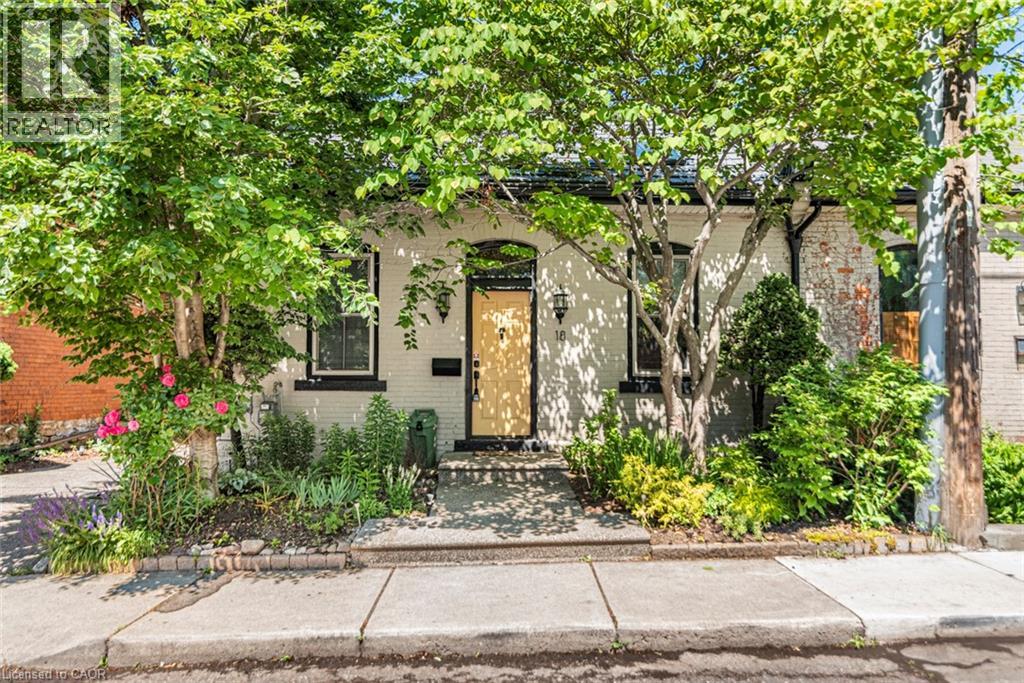
Semi-detached bungalow on a quiet street one block east of Locke, walkable to everything that makes this neighbourhood worth living in. Above-grade living space of 1,025 sq ft with hardwood floors throughout, no carpet anywhere. Living room features an exposed brick wall and two skylights that bring in natural light year-round. Separate dining room. Kitchen with ample cabinetry. Two bedrooms on the main floor; one with walkout to a private back deck. Full 4-piece bath. Main floor laundry. New metal roof installed in 2021. New gate in 2025. Side parking for 2 cars. Fully fenced backyard with a deck, easy to maintain, easy to enjoy. Partial unfinished lower level for storage and furnace. Steps to Locke Street shops and restaurants, transit, parks, downtown and quick highway access. A well-maintained, character-filled home in one of Hamilton's most walkable west-end neighbourhoods. (id:66779)
Rooms
| Utility room | Basement | — |
| 4pc Bathroom | Main level | — |
| Bedroom | Main level | 11'11'' x 13'4'' |
| Bedroom | Main level | 8'10'' x 14'4'' |
| Kitchen | Main level | 9'5'' x 10'2'' |
| Dining room | Main level | 13'3'' x 11'10'' |
| Living room | Main level | 14'3'' x 18'5'' |
Details
- Sewer
- Municipal sewage system
- Cooling
- Central air conditioning
- Heating
- Forced air, Natural gas
- List aor
- Cornerstone
- Stories
- 1
- Basement
- Unfinished, Crawl space
- Year built
- 1,890
- Appliances
- Washer, Refrigerator, Dishwasher, Stove, Dryer, Microwave Built-in
- Directions
- One block East of Locke Street, between Main and King.
- Fireplace
- No
- Water source
- Municipal water
- Structure type
- House
- Tax annual amount
- 4,967.57
- Exterior features
- Wood, Brick
- Community features
- Community Centre
- Foundation details
- Stone
- Lot size dimensions
- 0.05
- Zoning description
- D
- Architectural style
- Bungalow
- Bedrooms above grade
- 2
- Bedrooms below grade
- 0
- Property attached
- Yes
- Construction materials
- Wood frame
- Above grade finished area
- 1,025
More in Hamilton




The trademarks REALTOR®, REALTORS®, and the REALTOR® logo are controlled by The Canadian Real Estate Association (CREA) and identify real estate professionals who are members of CREA. The trademarks MLS®, Multiple Listing Service® and the associated logos are owned by CREA and identify the quality of services provided by real estate professionals who are members of CREA. Listing data is provided by the REALTOR.ca Data Distribution Facility (DDF®) and is deemed reliable but is not guaranteed accurate by CREA.