 1 / 25
18 PAVAROTTI COURT
Hamilton (Gershome), Ontario, L8G4P8
$899,900
Bedrooms
5
Bathrooms
3
Parking
5
About this property
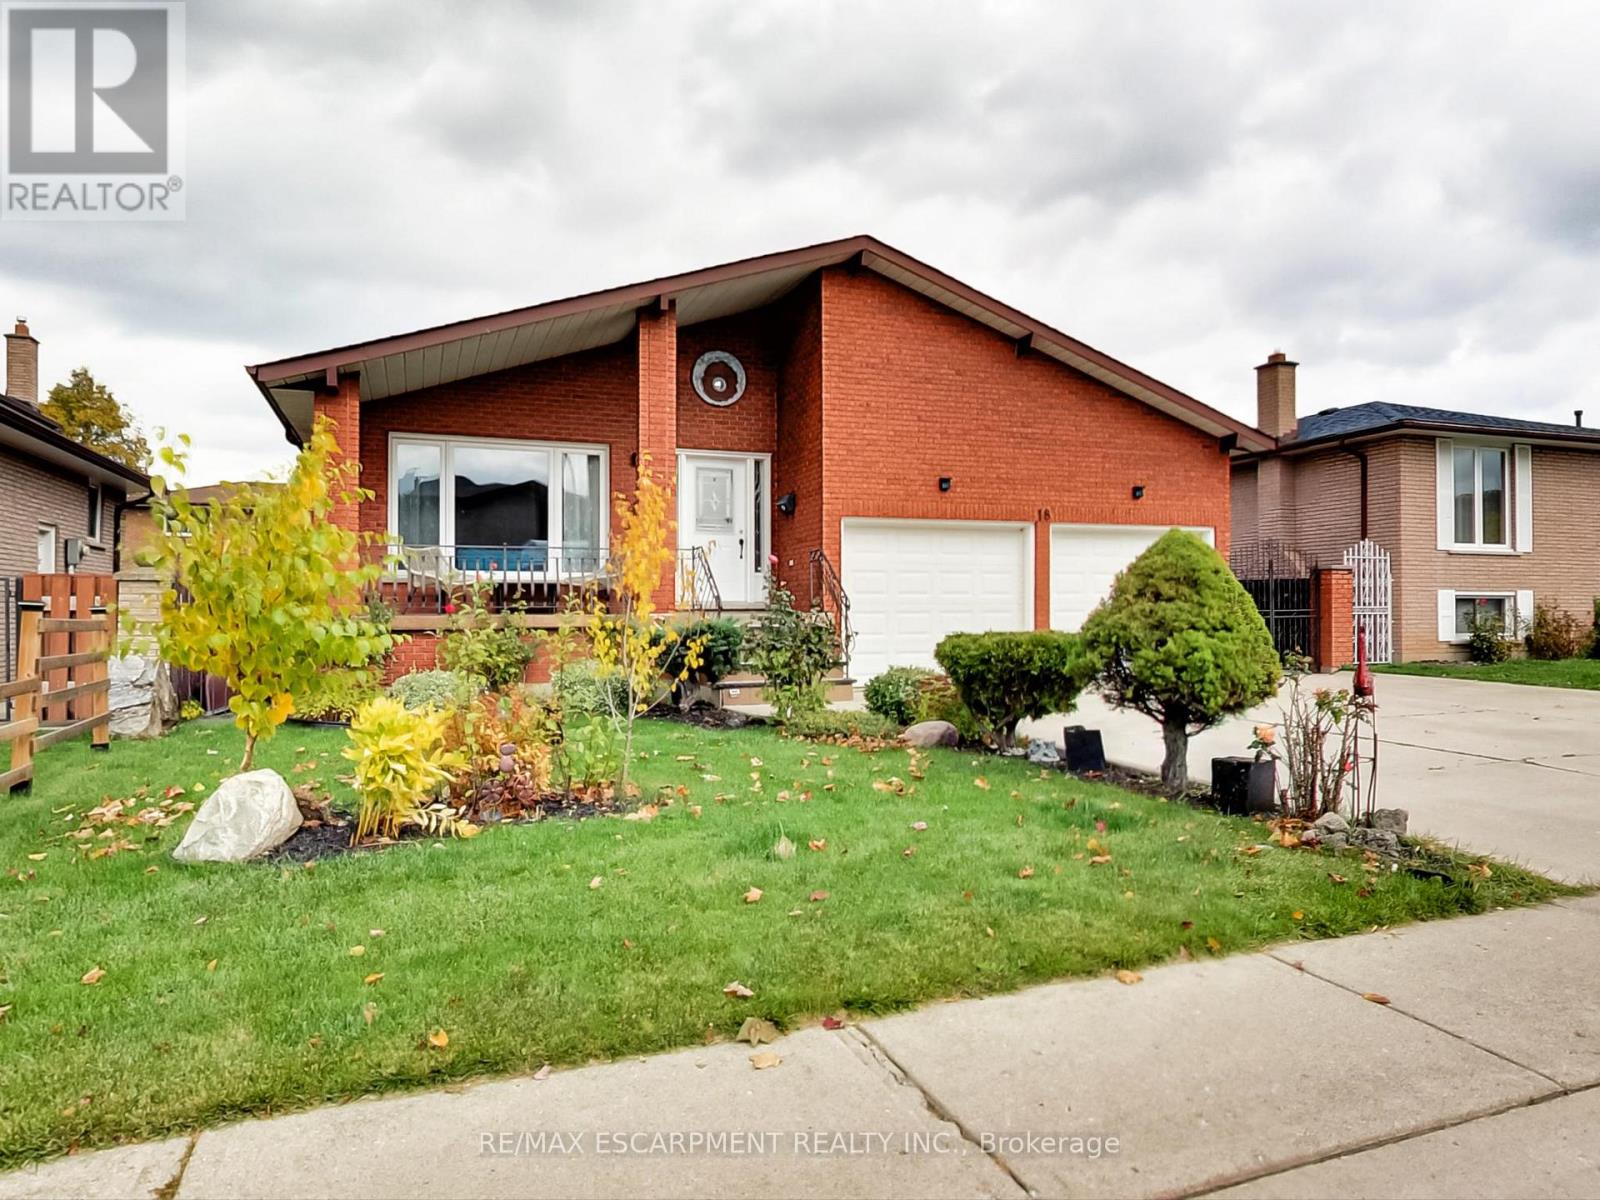
This incredible home is a 5-level back split with all the space you'll need for your large, or extended family. The self-contained second unit could be used as an in-law suite. Entertain guests in the formal living room/dining room combo. Spend a night around the cozy wood burning fire - indoors or out! Offering 2 self-contained spaces, separate entrances and a fully fenced yard located in a pleasant court boasting pride of ownership. 4 beds above grade + 2 Dens below grade, 3 full baths, 2 full kitchens, 2 separate laundry rooms, a double car garage with inside entry and side man door, parking for 3 cars in the driveway. Enjoy a multitude of amenities; and parks. Close to restaurants, a hospital, excellent schools, services, many specialty shops and convenient big box stores. Easy access to the highway. Upgrades include: all interior doors, hardware, exterior lights, and most interior lights replaced, All outlets were updated with a usb charger in every room. Replaced fireplace with pro-series wood fireplace insert & upgraded the fireplace sleeve, chimney inspected. Levelled yard and landscaped; added large deck. Replaced kitchen in basement, entire home recently painted. Central vacuum replaced recently (2021-2022). All you need to do is add your personal touch. (id:66779)
Rooms
| Living room | Main level | — |
| Recreational, Games room | Lower level | — |
| Kitchen | Lower level | — |
| Bathroom | Basement | — |
| Dining room | Main level | — |
| Bedroom 5 | Basement | — |
| Games room | Basement | — |
| Laundry room | Basement | — |
| Cold room | Basement | — |
| Kitchen | Main level | — |
| Great room | Lower level | — |
| Bathroom | Lower level | — |
| Primary Bedroom | Lower level | — |
| Bedroom 2 | Second level | — |
| Bedroom 3 | Second level | — |
| Bedroom 4 | Second level | — |
| Bathroom | Second level | — |
Details
- Sewer
- Sanitary sewer
- Cooling
- Central air conditioning
- Heating
- Forced air, Natural gas
- List aor
- Toronto
- Tax year
- 2,025
- Basement
- Finished, Separate entrance, Walk out, N/A, N/A
- Flooring
- Tile, Hardwood, Vinyl
- Utilities
- Sewer, Electricity
- Appliances
- Water meter, Central Vacuum, Garage door opener remote(s), Water Heater
- Directions
- Cross Streets: Greenhill Ave. ** Directions: Redhill to Greenhill to Pavarotti, OR King St E to Greenhill to Pavarotti.
- Fireplace
- Yes
- Lot features
- Cul-de-sac, Flat site, Conservation/green belt
- Water source
- Municipal water, Unknown
- Structure type
- House
- Fireplaces total
- 1
- Parking features
- Attached Garage, Garage
- Tax annual amount
- 5,234.4
- Exterior features
- Brick, Vinyl siding
- Security features
- Smoke Detectors
- Fireplace features
- Insert
- Foundation details
- Block
- Lot size dimensions
- 52.5 x 109.9 FT
- Zoning description
- R1
- Bedrooms above grade
- 3
- Bedrooms below grade
- 2
- Property attached
- No
More in Hamilton




The trademarks REALTOR®, REALTORS®, and the REALTOR® logo are controlled by The Canadian Real Estate Association (CREA) and identify real estate professionals who are members of CREA. The trademarks MLS®, Multiple Listing Service® and the associated logos are owned by CREA and identify the quality of services provided by real estate professionals who are members of CREA. Listing data is provided by the REALTOR.ca Data Distribution Facility (DDF®) and is deemed reliable but is not guaranteed accurate by CREA.