 1 / 25
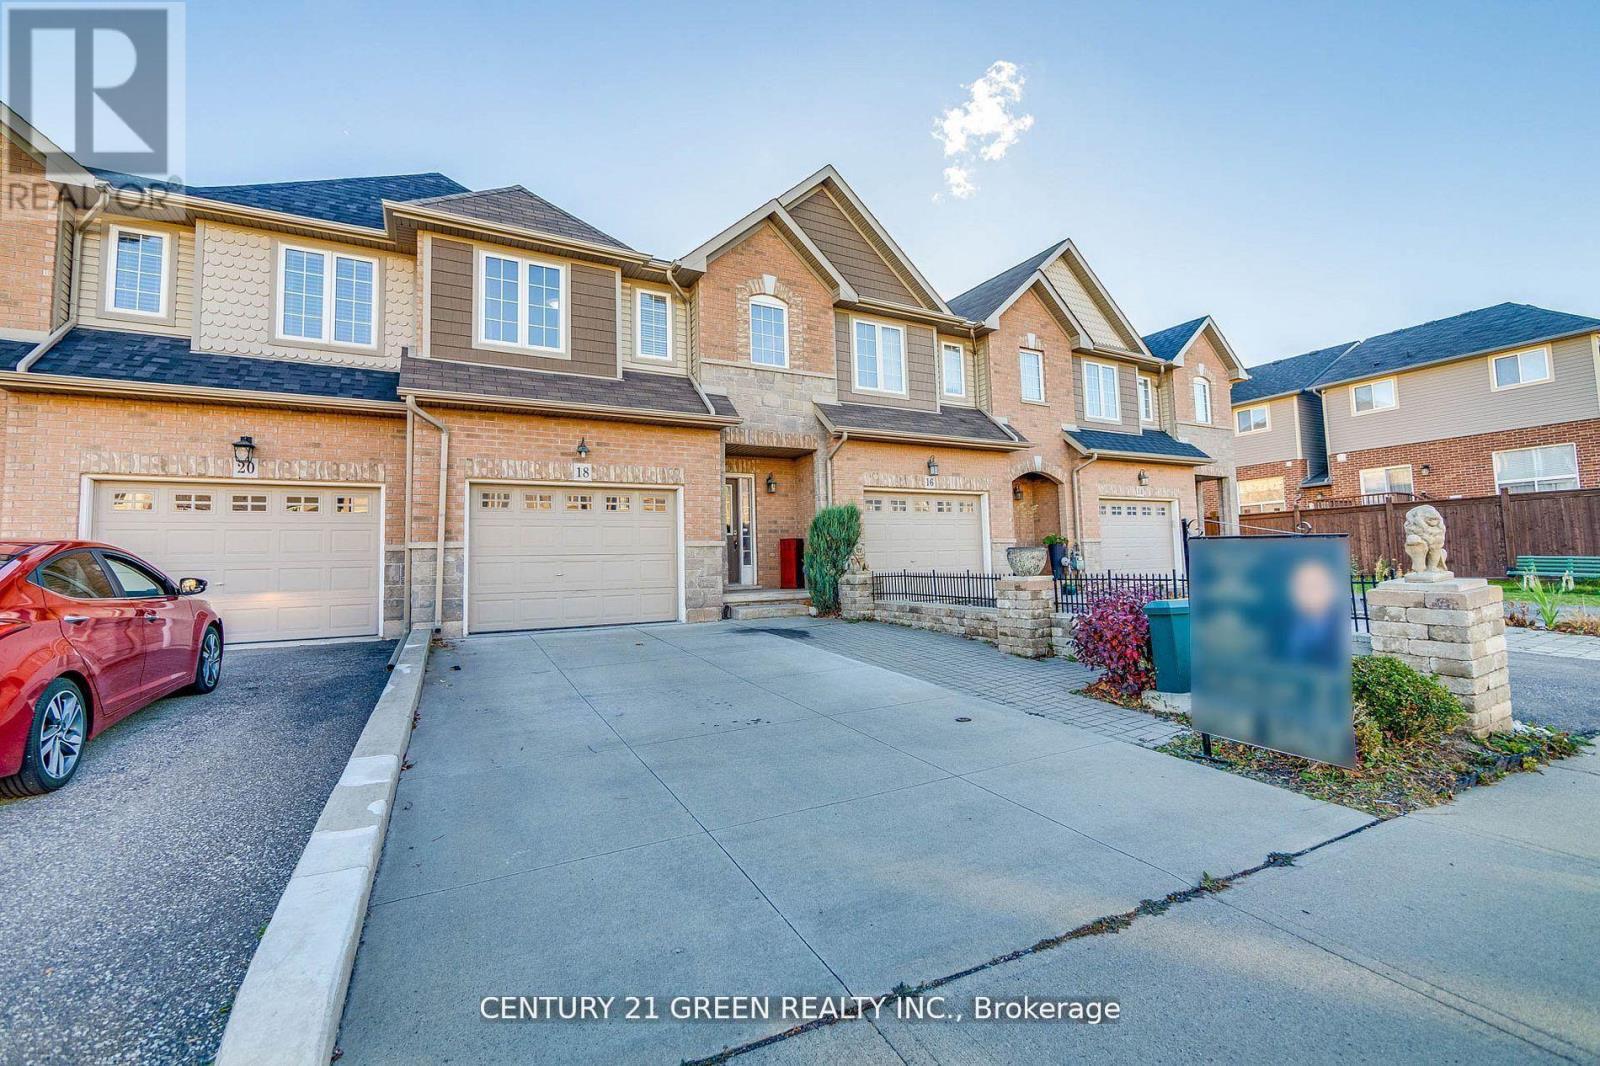
18 PALACEBEACH TRAIL
Hamilton (Stoney Creek), Ontario, L8E5C3
$700,000
Bedrooms
4
Bathrooms
4
Parking
3
About this property
Welcome To Your Dream Home In The Heart Of Stoney Creek! This Beautiful Freehold Townhome Is Situated On A Premium Deep Lot With No Rear Neighbours, Offering Exceptional Privacy And A Peaceful Setting. Freshly Painted Throughout With New Carpet On The Stairs, This Meticulously Maintained Home Is Truly Move-In Ready. The Functional Layout Features 3 Spacious Bedrooms, Convenient Second-Floor Laundry, And Bright, Well-Appointed Living Spaces. The Primary Bedroom Offers Full Ensuite Privilege.Step Outside To Your Large Private Backyard With A Spacious Deck, Perfect For Summer BBQs, Relaxing, And Entertaining Family And Friends. The Attached Garage Includes Custom-Built Shelving, Providing Excellent Storage For Tools, Equipment, And Everyday Essentials.The Professionally Finished Basement Adds Valuable Living Space With A Studio-Style Layout, Bright Above-Grade Window/Secondary Emergency Escape, Full Bathroom, And Separate Laundry. With Potential Rental Income Of Approximately $1,200/Month, The Basement Offers An Excellent Opportunity To Help Offset Carrying Costs.Ideally Located Minutes walk From Lake Ontario, Fifty Point Conservation Area, Waterfront Trails, Costco, Schools, Shopping, Restaurants, And Everyday Amenities. Easy QEW Access Provides Convenient Connectivity To Toronto And Niagara. A Fantastic Opportunity For First-Time Buyers, Families, Or Investors Seeking Privacy, Income Potential, And Long-Term Value. A Must See! (id:66779)
Rooms
| Dining room | Main level | — |
Details
- Sewer
- Sanitary sewer
- Cooling
- Central air conditioning
- Heating
- Forced air, Natural gas
- List aor
- Toronto
- Stories
- 2
- Basement
- Finished, Apartment in basement, N/A, N/A
- Utilities
- Cable
- Appliances
- Washer, Refrigerator, Dishwasher, Stove, Dryer, Window Coverings
- Directions
- Dartmouth & North Service
- Fireplace
- No
- Water source
- Municipal water
- Structure type
- Row / Townhouse
- Parking features
- Attached Garage, Garage
- Tax annual amount
- 4,590
- Exterior features
- Brick
- Foundation details
- Concrete
- Lot size dimensions
- 21.7 x 73.7 FT
- Bedrooms above grade
- 3
- Bedrooms below grade
- 1
- Property attached
- Yes
More in Hamilton

The trademarks REALTOR®, REALTORS®, and the REALTOR® logo are controlled by The Canadian Real Estate Association (CREA) and identify real estate professionals who are members of CREA. The trademarks MLS®, Multiple Listing Service® and the associated logos are owned by CREA and identify the quality of services provided by real estate professionals who are members of CREA. Listing data is provided by the REALTOR.ca Data Distribution Facility (DDF®) and is deemed reliable but is not guaranteed accurate by CREA.