 1 / 21
18 NASHLAND AVENUE
Toronto (Princess-Rosethorn), Ontario, M9B2V4
$1,275,000
Bedrooms
4
Bathrooms
2
Parking
5
About this property
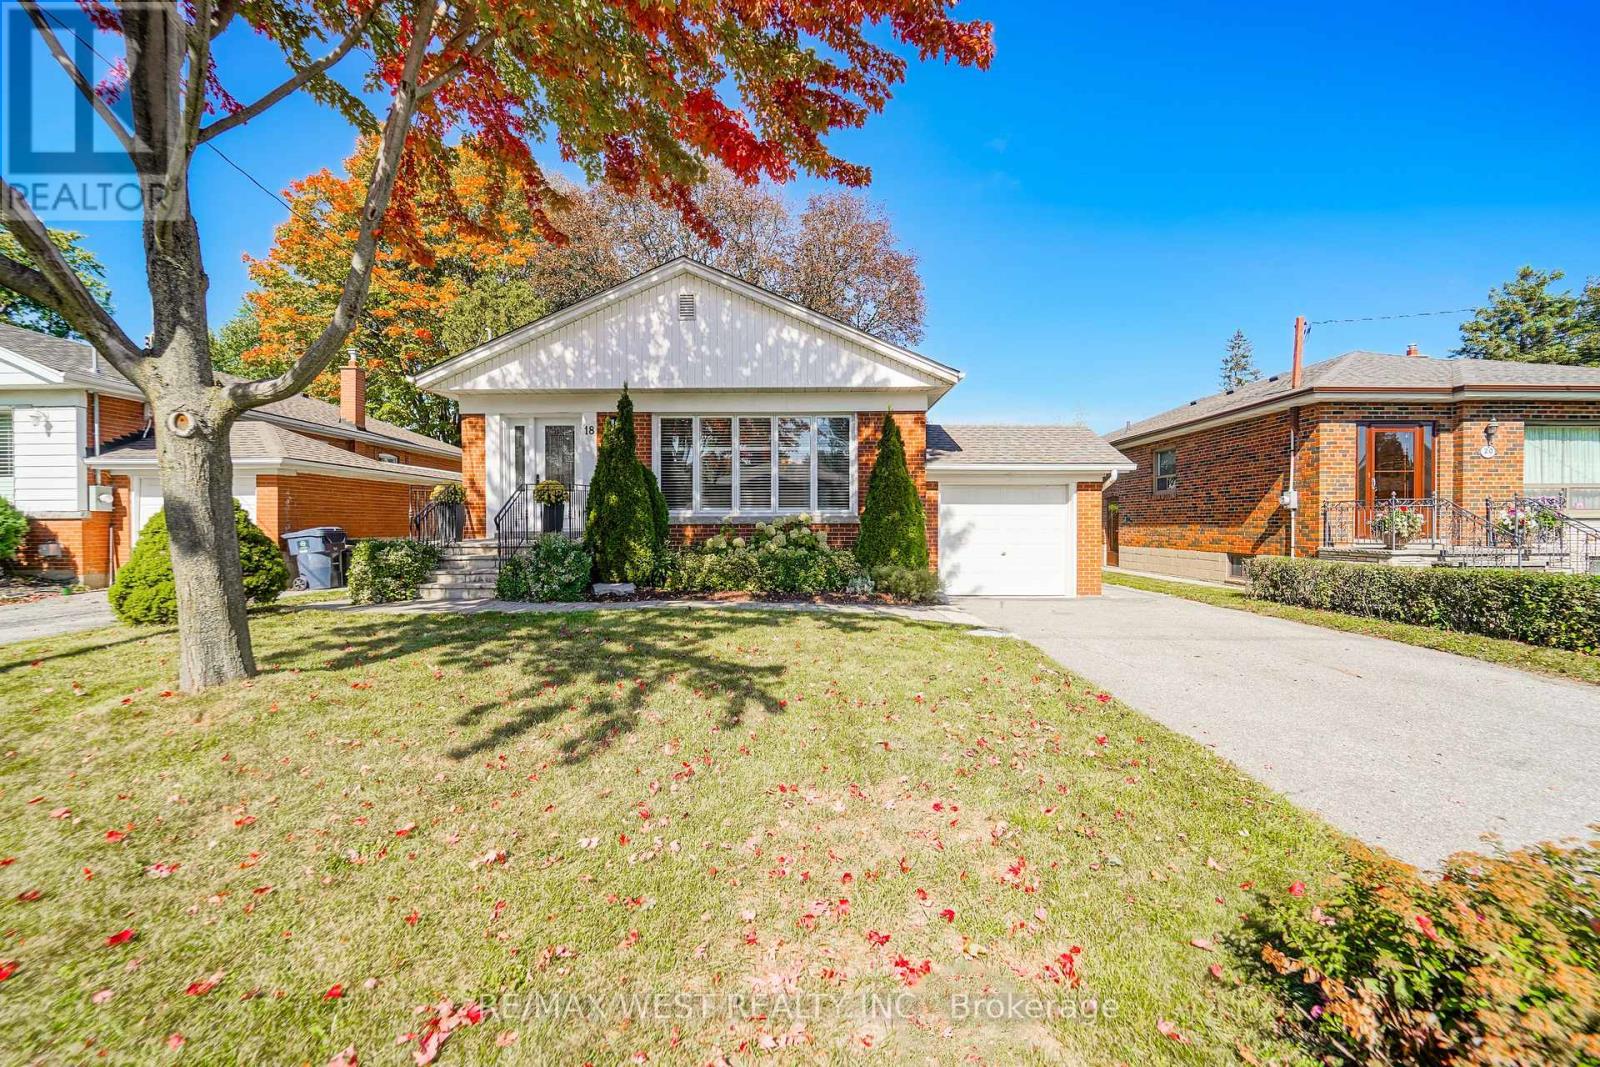
Welcome to 18 Nashland Ave, ideally situated in the heart of the highly coveted Glen Agar neighbourhood and set on an exceptional 50 x 140 ft beautifully treed lot! Offering almost 2,600 sq. ft. of total living space, this beautiful bungalow with hardwood flooring features a bright, open-concept main floor with an updated kitchen, breakfast bar, stainless steel appliances, and spacious living and dining areas with crown moulding, pot lights, California shutters, and large windows.The oversized primary bedroom provides a comfortable retreat, complemented by two additional generous bedrooms and an updated main-floor bathroom. The finished basement with a separate entrance includes a huge rec room with stone fireplace, additional bedroom/office, laundry room, utility room and full renovated bathroom with shower! Excellent potential for a nanny suite, in-law suite, or income-generating space. Surrounded by highly rated schools, beautiful parks, ravine, and family-friendly amenities, this is an incredible opportunity to own a spacious home on a rare, oversized treed lot in a premium Etobicoke neighbourhood. A fantastic property with exceptional lot size, living space, location, and endless potential! (id:66779)
Rooms
| Foyer | Main level | — |
| Utility room | Basement | — |
| Living room | Main level | — |
| Dining room | Main level | — |
| Kitchen | Main level | — |
| Primary Bedroom | Main level | — |
| Bedroom 2 | Main level | — |
| Bedroom 3 | Main level | — |
| Recreational, Games room | Basement | — |
| Bedroom 4 | Basement | — |
| Laundry room | Basement | — |
Details
- Sewer
- Sanitary sewer
- Cooling
- Central air conditioning
- Heating
- Forced air, Natural gas
- List aor
- Toronto
- Stories
- 1
- Basement
- Finished, Full, Separate entrance, N/A, N/A
- Flooring
- Tile, Hardwood, Laminate
- Appliances
- Washer, Refrigerator, Dishwasher, Range, Dryer, Microwave
- Directions
- Kipling Ave. & Rathburn Rd.
- Fireplace
- Yes
- Lot features
- Ravine, Carpet Free
- Water source
- Municipal water
- Structure type
- House
- Fireplaces total
- 1
- Parking features
- Attached Garage, Garage
- Tax annual amount
- 5,747.16
- Building features
- Fireplace(s)
- Exterior features
- Brick
- Foundation details
- Concrete
- Lot size dimensions
- 50 x 140 FT
- Architectural style
- Bungalow
- Bedrooms above grade
- 3
- Bedrooms below grade
- 1
- Property attached
- No
More in Toronto




The trademarks REALTOR®, REALTORS®, and the REALTOR® logo are controlled by The Canadian Real Estate Association (CREA) and identify real estate professionals who are members of CREA. The trademarks MLS®, Multiple Listing Service® and the associated logos are owned by CREA and identify the quality of services provided by real estate professionals who are members of CREA. Listing data is provided by the REALTOR.ca Data Distribution Facility (DDF®) and is deemed reliable but is not guaranteed accurate by CREA.