 1 / 25
18 MATTHEW COURT
Toronto (Princess-Rosethorn), Ontario, M9B0C1
$1,199,000
Bedrooms
3
Bathrooms
3
Parking
3
About this property
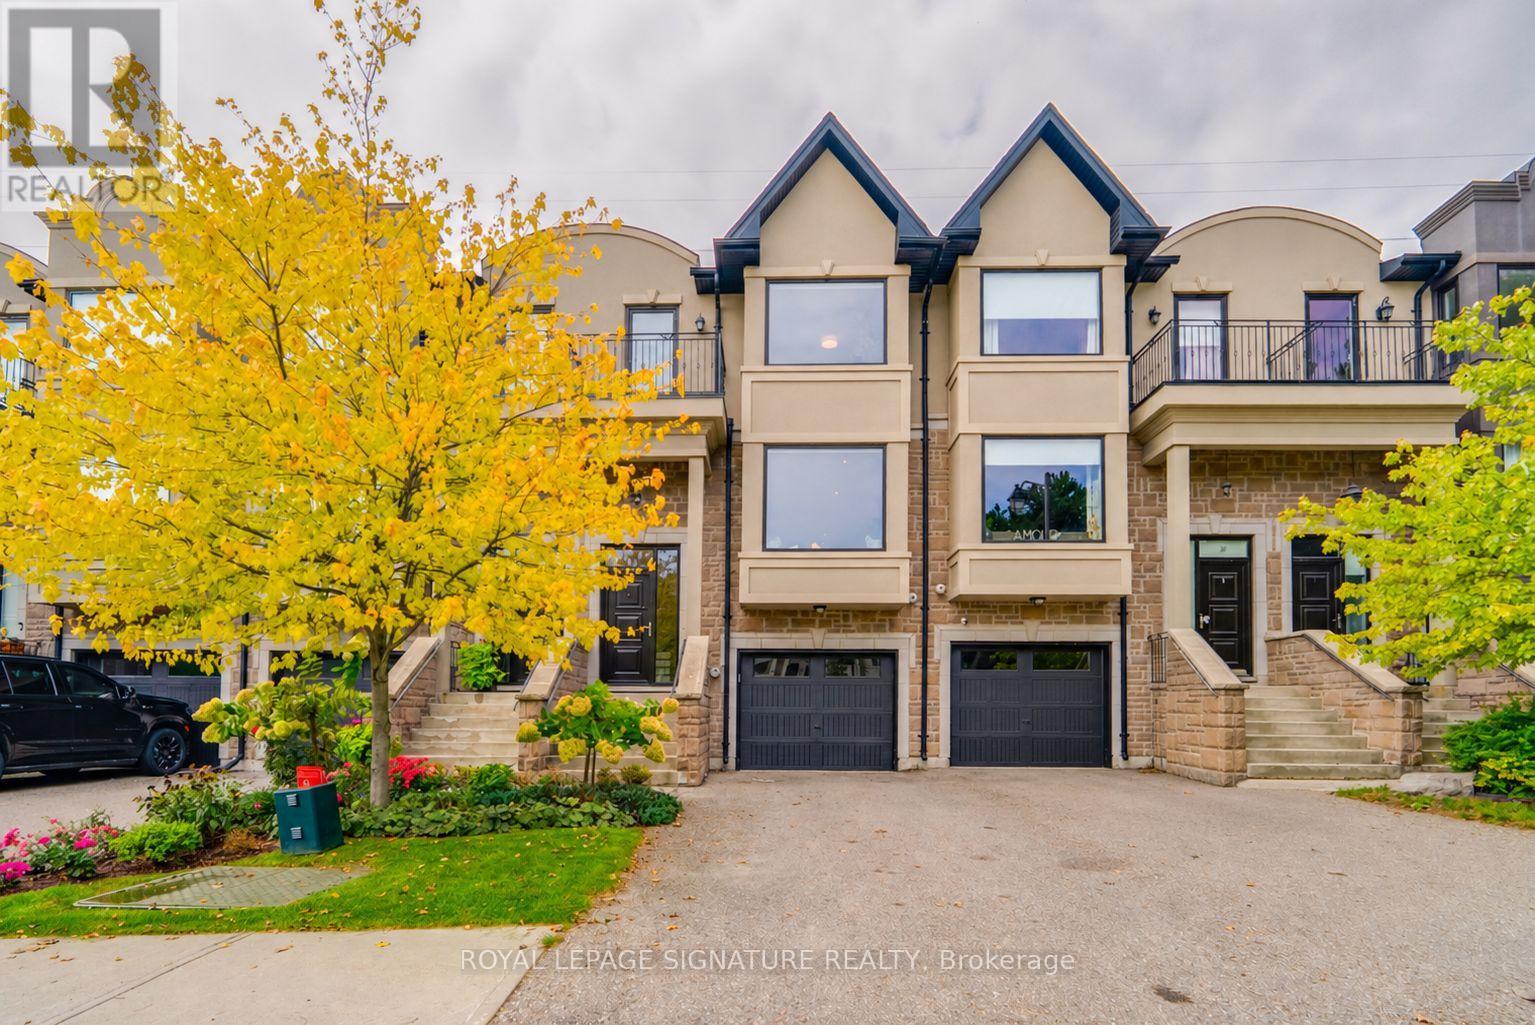
Welcome to this stunning three-bedroom townhome in one of Etobicoke's most desirable neighbourhoods. Offering hardwood flooring throughout, this beautifully designed home features a spacious eat-in kitchen with stainless steel appliances, a large centre island and elegant French doors. The open-concept kitchen and living area is perfect for both everyday living and entertaining, while the sun-filled family room walks out to an exceptionally spacious and private backyard. Upstairs, you'll find three generously sized bedrooms, including a primary suite with a private ensuite, plus the convenience of second-floor laundry. Ideally located within walking distance of excellent schools, shops, parks, TTC and kilometres of scenic Etobicoke trails, with easy access to downtown and the airport. (id:66779)
Rooms
| Kitchen | Main level | — |
| Living room | Main level | — |
| Dining room | Main level | — |
| Primary Bedroom | Second level | — |
| Bedroom 2 | Second level | — |
| Bedroom 3 | Second level | — |
| Family room | Lower level | — |
Details
- Sewer
- Sanitary sewer
- Cooling
- Central air conditioning
- Heating
- Forced air, Natural gas
- List aor
- Toronto
- Stories
- 2
- Basement
- Finished, N/A
- Flooring
- Hardwood, Laminate
- Appliances
- Washer, Refrigerator, Whirlpool, Gas stove(s), Dishwasher, Dryer, Microwave, Hood Fan
- Directions
- Princess Margaret/Lloyd Manor
- Fireplace
- No
- Lot features
- Carpet Free
- Water source
- Municipal water
- Structure type
- Row / Townhouse
- Parking features
- Attached Garage, Garage
- Tax annual amount
- 5,501.62
- Exterior features
- Brick, Stone
- Foundation details
- Block
- Lot size dimensions
- 19.2 x 78.8 FT
- Bedrooms above grade
- 3
- Property attached
- Yes
More in Toronto




The trademarks REALTOR®, REALTORS®, and the REALTOR® logo are controlled by The Canadian Real Estate Association (CREA) and identify real estate professionals who are members of CREA. The trademarks MLS®, Multiple Listing Service® and the associated logos are owned by CREA and identify the quality of services provided by real estate professionals who are members of CREA. Listing data is provided by the REALTOR.ca Data Distribution Facility (DDF®) and is deemed reliable but is not guaranteed accurate by CREA.