 1 / 25
18 MAPLE BUSH AVENUE
Toronto (Humberlea-Pelmo Park), Ontario, M9N1S6
$969,000
Bedrooms
4
Bathrooms
3
Parking
4
About this property
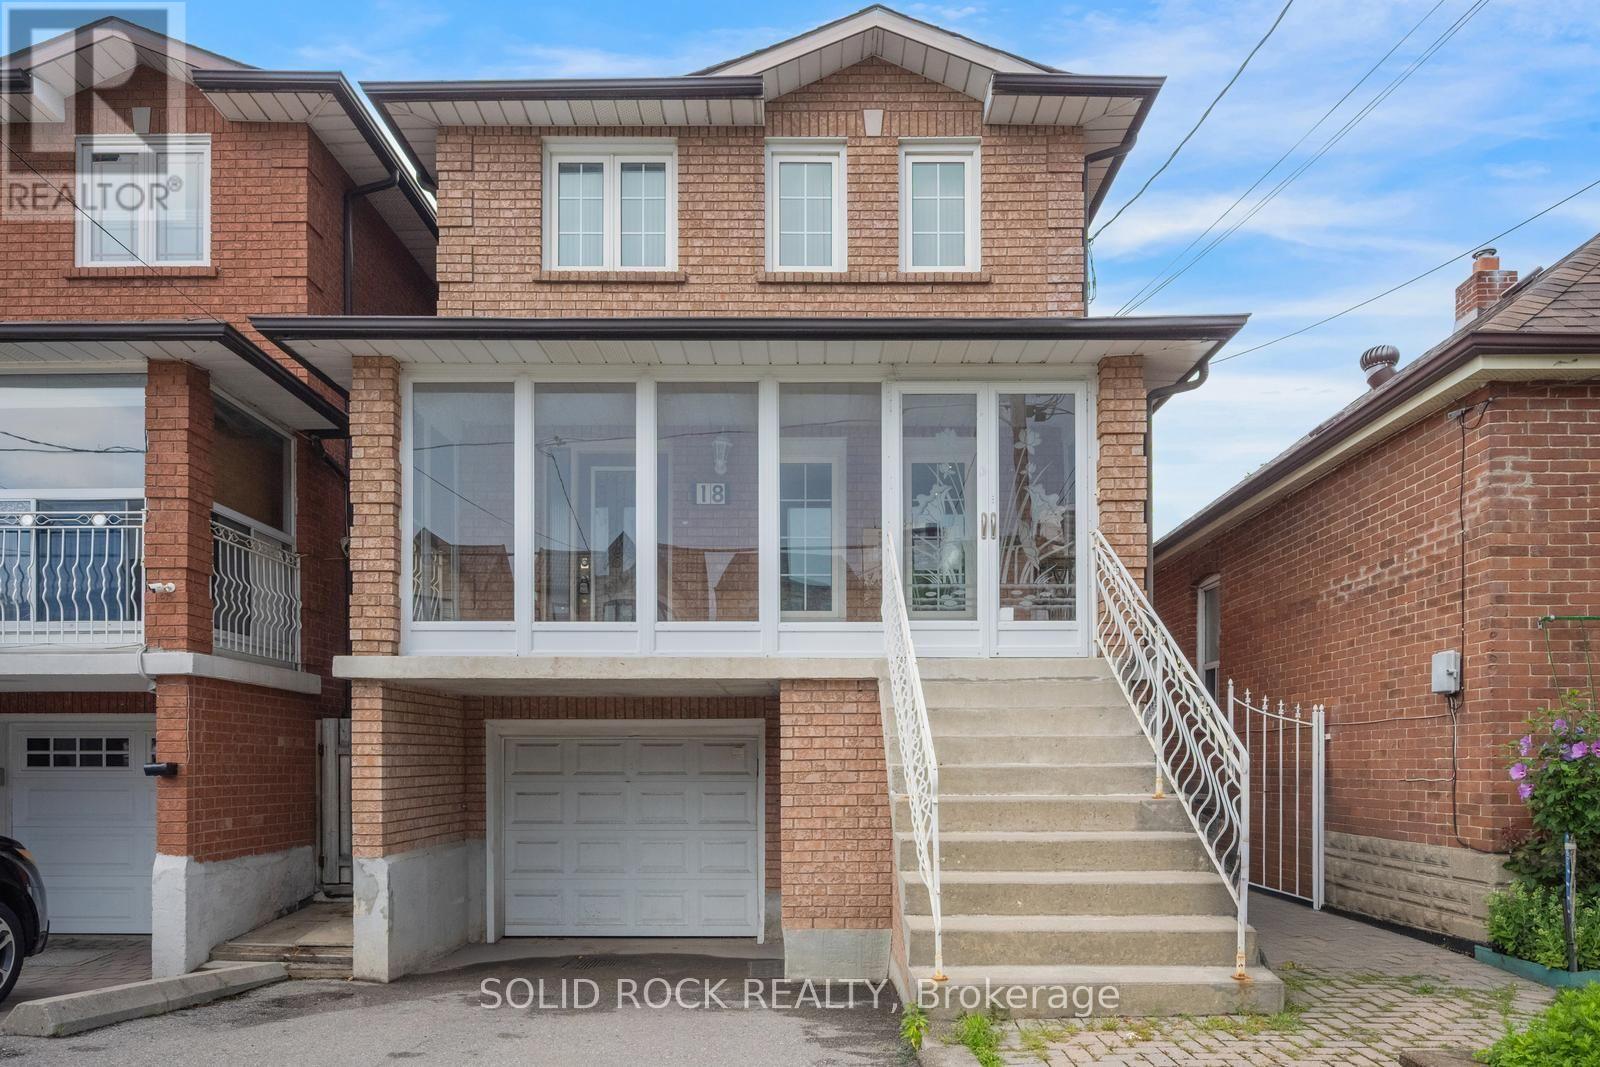
What an opportunity! This is your chance to move into a home in a fantastic location and earn income from the separate basement suite! The main house has a main floor living room plus a bonus den that'd make a great home office. The Kitchen is open-concept, is renovated with the sink in the centre island, and has a dining area plus a breakfast bar. There is even a full bathroom on the main level! Upstairs you'll find 3 bedrooms- a huge primary plus two more good sized bedrooms- and a 5 piece renovated Jack + Jill bathroom. From the main house you have access to two fantastic porches- one facing the front and one facing the fenced yard. The lower level unit has a renovated kitchen + 4 piece bath, plus a livingroom and a large bedroom. All of this, plus the home is Ideally located, literall MINUTES from the airport, making it perfect for frequent travelers. Its right by the 401 and 400, plus you can WALK to supermarkets, restaurants, and cafes! That's right- WALK. This home is close to public transit, but also close to Crawford Jones Memorial park and the Humber riveer, plus it's only a few minutes drive to the Weston Golf + Country Club. An Unbeatable location and a fantstic opportunity. Taxes per Geowarehouse. Sold under power of sale. Sold As-Is, Where Is. Seller does not warranty any aspects of property, including but not limited to: sizes, taxes or condition. (id:66779)
Rooms
| Living room | Main level | — |
| Living room | Lower level | — |
| Bedroom | Lower level | — |
| Bathroom | Lower level | — |
| Den | Main level | — |
| Bathroom | Main level | — |
| Kitchen | Main level | — |
| Dining room | Main level | — |
| Primary Bedroom | Second level | — |
| Bedroom 2 | Second level | — |
| Bedroom 3 | Second level | — |
| Bathroom | Second level | — |
| Kitchen | Lower level | — |
Details
- Sewer
- Sanitary sewer
- Cooling
- Central air conditioning
- Heating
- Forced air, Natural gas
- List aor
- Toronto
- Stories
- 2
- Basement
- Finished, Separate entrance, N/A, N/A
- Flooring
- Hardwood
- Utilities
- Sewer, Electricity
- Directions
- Cross Streets: Hwy#401/Weston. ** Directions: Exit the 401 at Weston Rd. South on Weston and make your third right on Maple Bush Ave. Property is on your right.
- Fireplace
- No
- Water source
- Municipal water
- Structure type
- House
- Parking features
- Garage
- Tax annual amount
- 4,713
- Exterior features
- Brick
- Foundation details
- Poured Concrete
- Lot size dimensions
- 25 x 110 FT
- Zoning description
- Residential
- Bedrooms above grade
- 3
- Bedrooms below grade
- 1
- Property attached
- No
More in Toronto




The trademarks REALTOR®, REALTORS®, and the REALTOR® logo are controlled by The Canadian Real Estate Association (CREA) and identify real estate professionals who are members of CREA. The trademarks MLS®, Multiple Listing Service® and the associated logos are owned by CREA and identify the quality of services provided by real estate professionals who are members of CREA. Listing data is provided by the REALTOR.ca Data Distribution Facility (DDF®) and is deemed reliable but is not guaranteed accurate by CREA.